



Basics
- Date added: Added 2 months ago
- Price per sqft: $322.96
- Category: Residential
- Type: Contemporary
- Status: Pending
- Bedrooms: 5
- Bathrooms: 3
- Floor level: 1607
- Area: 3107 sq ft
- Lot size: 14000 sq ft
- Year built: 2022
- MLS ID: 834450
Description
-
Description:
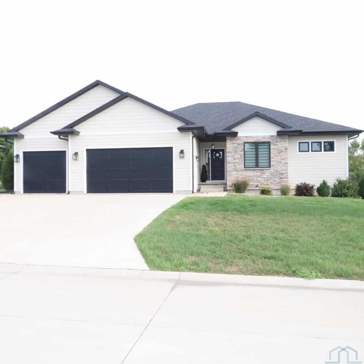
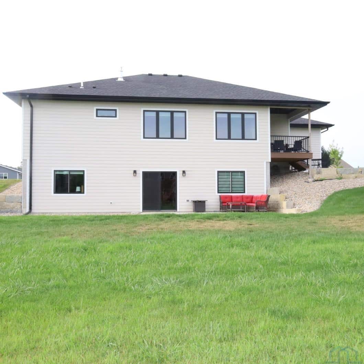
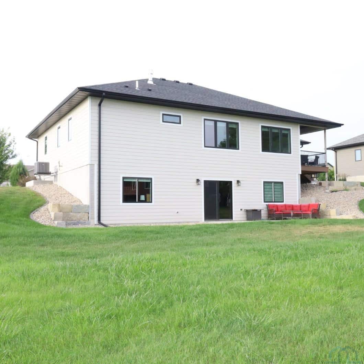
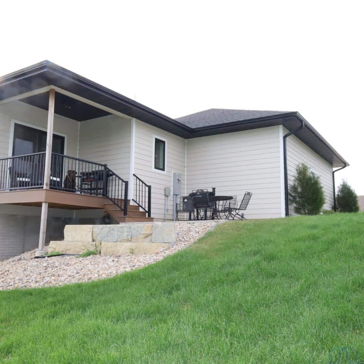
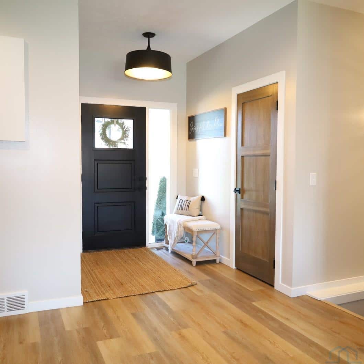
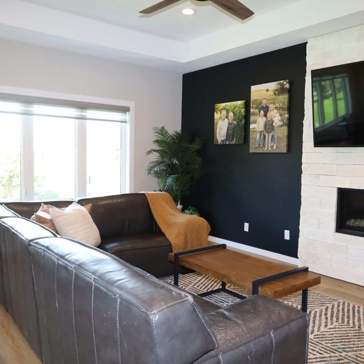
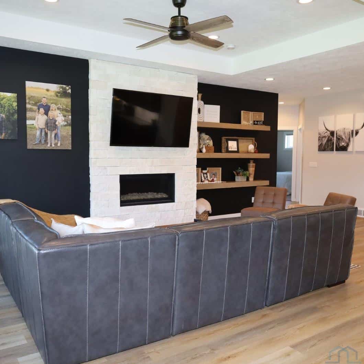
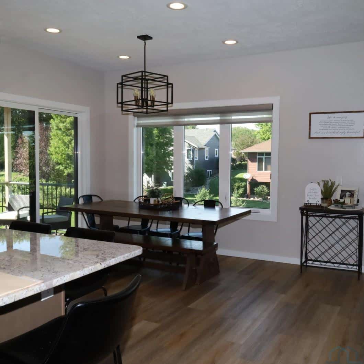
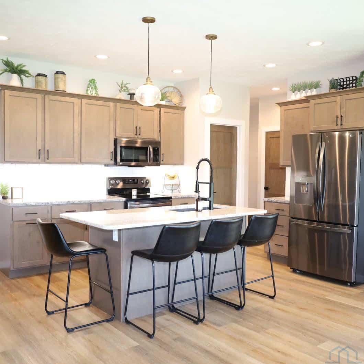
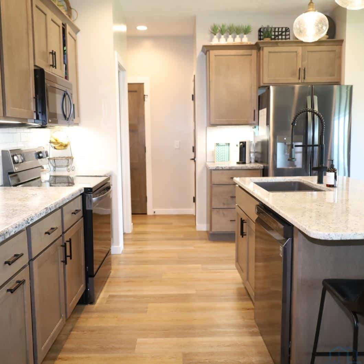
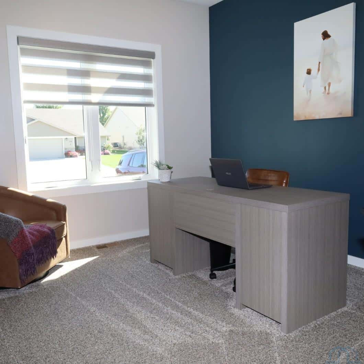
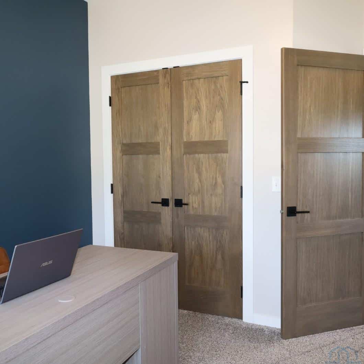
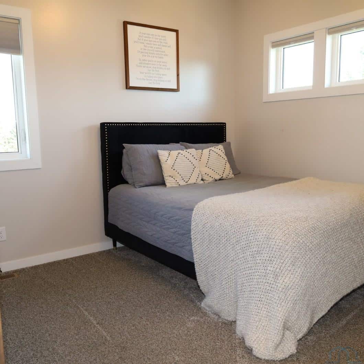
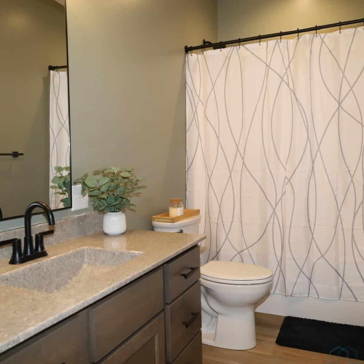
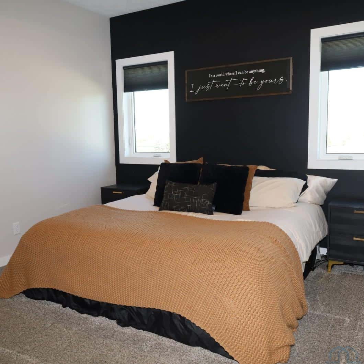
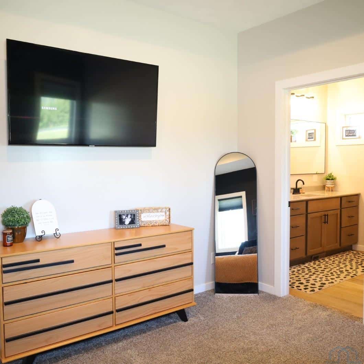
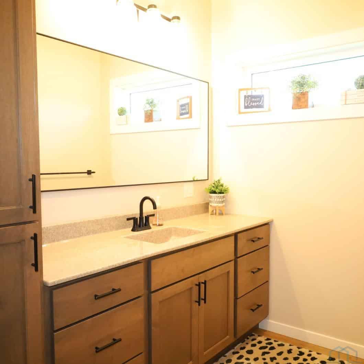
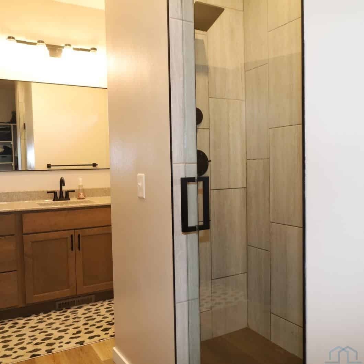
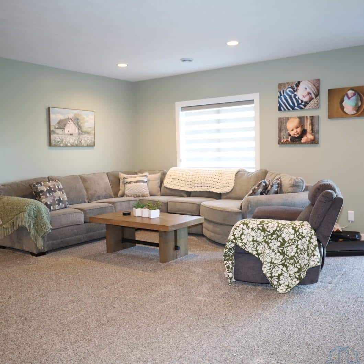
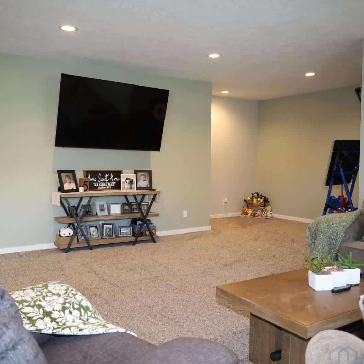
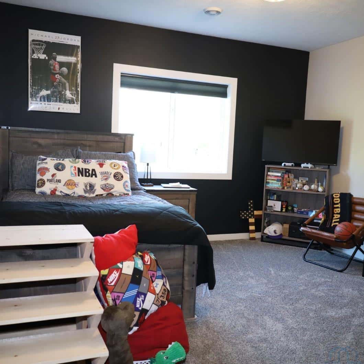
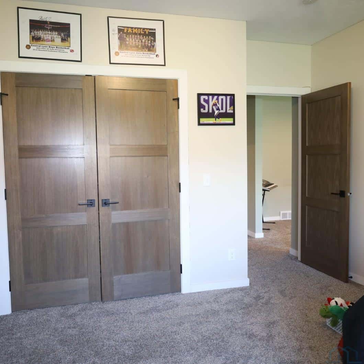
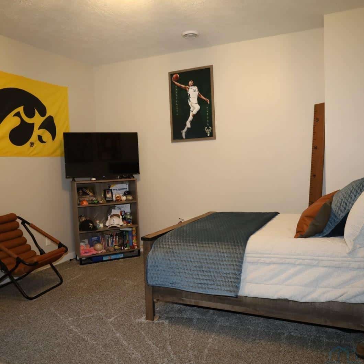
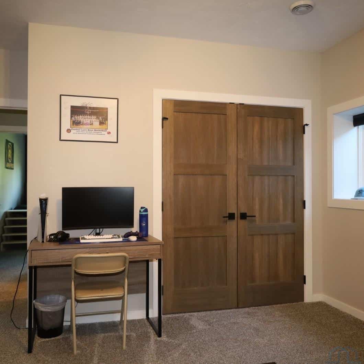
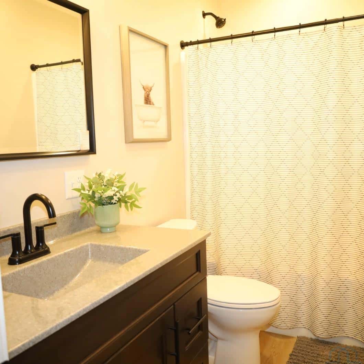
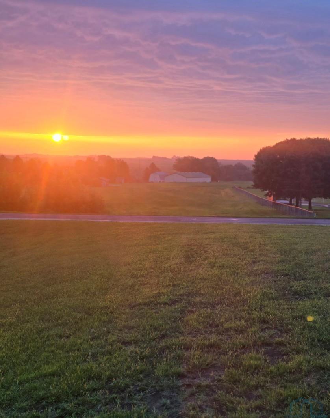
This beautiful contemporary ranch-style home offers approximately 3,200 square feet of finished living space with 1,600 square feet finished on each level. Thoughtfully designed with an open-concept layout and plenty of room for everyone, this 5-bedroom, 3-bathroom home combines modern style with comfortable everyday living. The main level features a spacious open-concept living room, dining area, and kitchen, creating the perfect space for entertaining or gathering. A cozy gas fireplace adds warmth and character to the living area. The primary suite offers a private retreat with a beautiful master bathroom featuring a walk-in tiled shower. The fully finished walk-out basement provides additional living space, bedrooms, and flexibility for a family room, recreation area, home office, or guests. Step outside to enjoy the covered patio and spacious yard, perfect for relaxing or entertaining. An in-ground lawn sprinkler system makes maintaining the yard a breeze. The home also features a spacious triple attached garage, offering plenty of room for vehicles, storage, and hobbies. With its newer construction, spacious floor plan, walk-out basement, modern finishes, and impressive list of amenities, this 2022 ranch home is truly move-in ready and designed for comfortable living for years to come.
Show all description
Location
Building Details
Amenities & Features
- Amenities: