



Basics
- Date added: Added 3 days ago
- Price per sqft: $229.26
- Category: Residential
- Type: Ranch
- Status: Active
- Bedrooms: 4
- Bathrooms: 3
- Floor level: 3267
- Area: 5267 sq ft
- Lot size: 45022 sq ft
- Year built: 1998
- MLS ID: 833939
Description
-
Description:
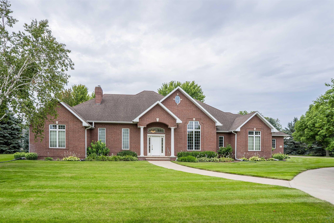
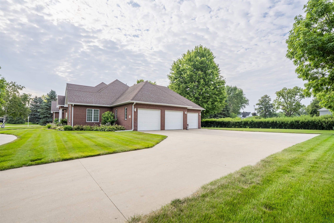
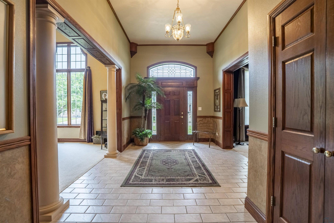
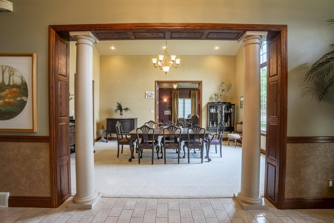
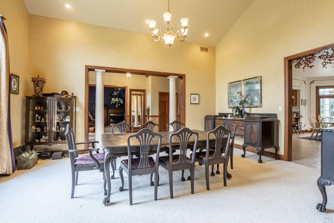
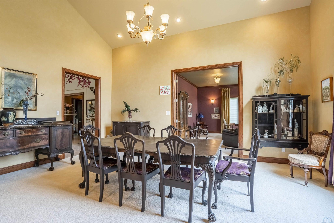
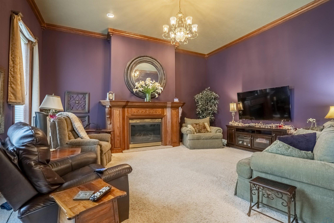
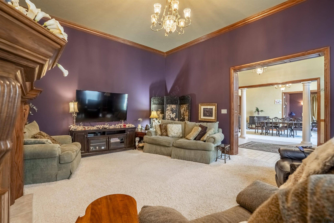
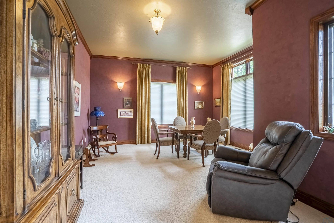
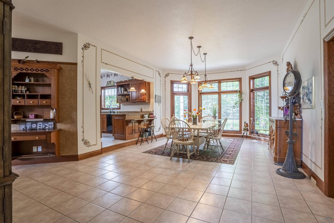
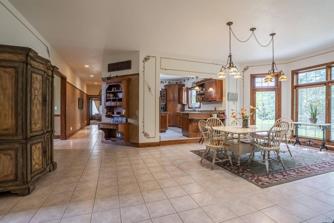
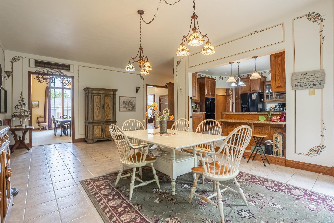
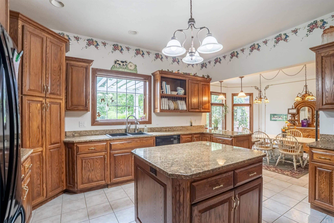
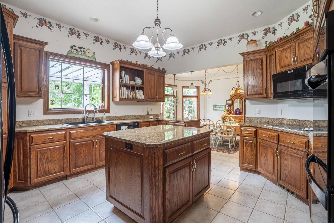
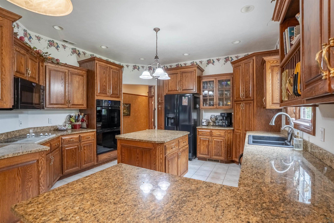
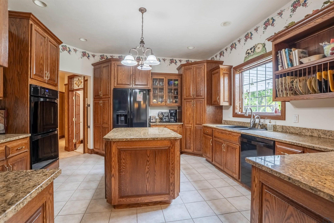
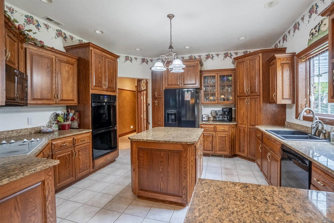
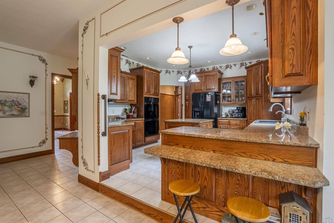
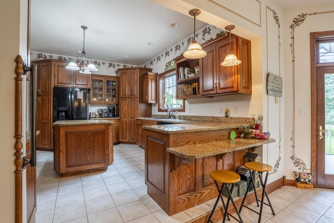
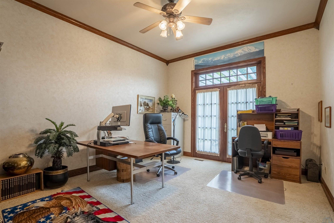
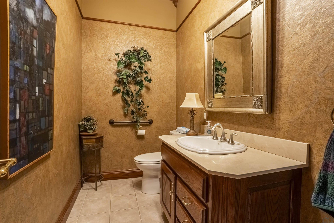
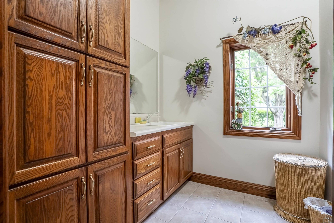
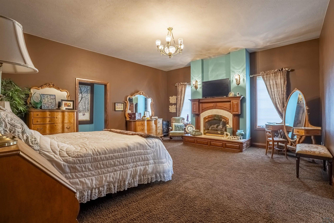
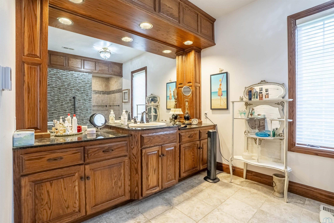
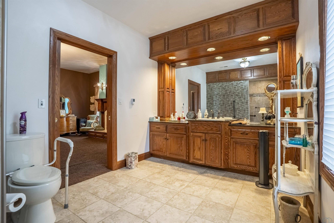
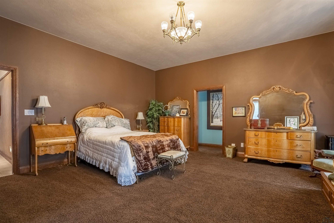
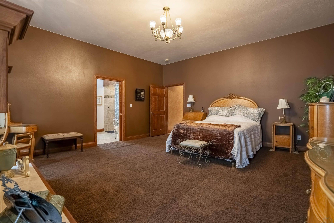
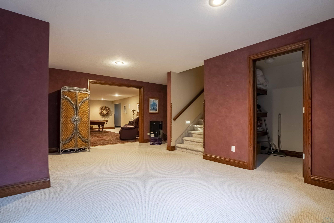
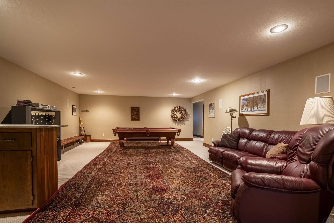
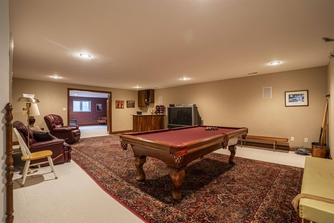
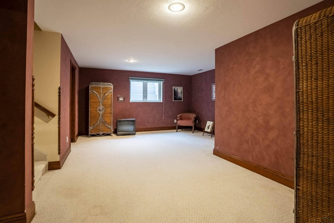
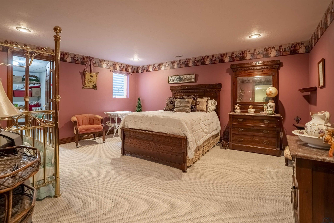
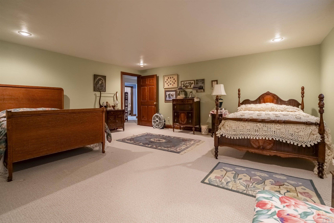
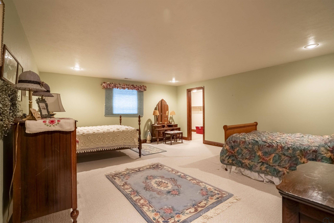
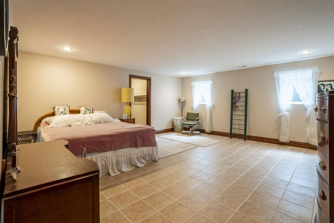
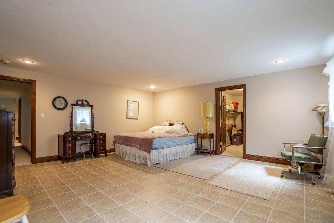
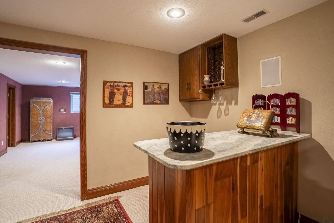
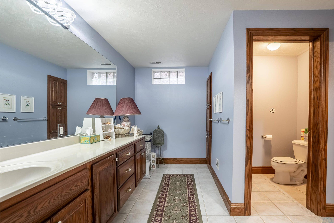
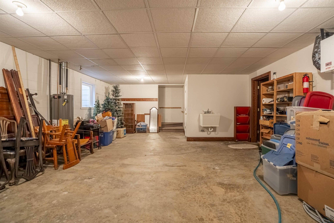
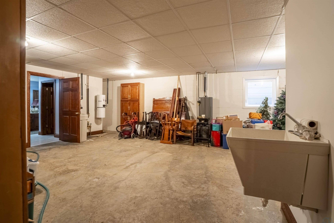
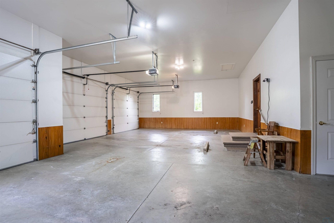
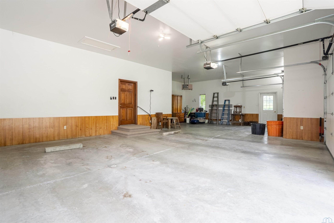
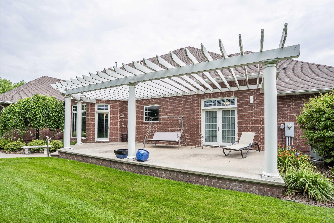
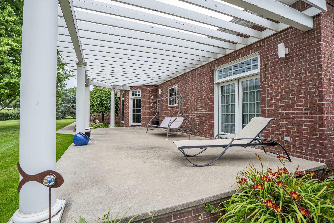
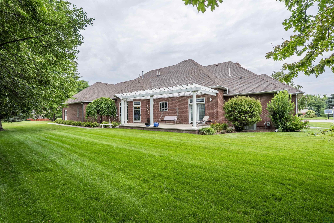
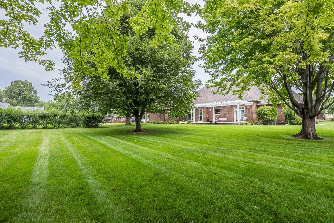
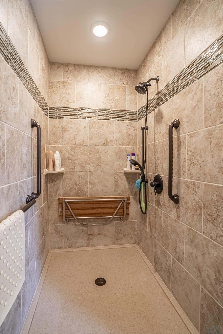
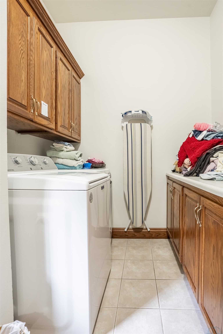
Experience timeless luxury and solid-oak craftsmanship in this custom 1998 all-brick executive ranch, featuring 3,267 sq ft on the main floor plus ~2,500 sq ft of finished lower-level living space. Set on a beautifully landscaped lot, the home commands attention with grand columns, custom grid windows, and a sweeping circular driveway leading to an insulated, heated 3-car garage. Inside, double doors open to a soaring chandelier foyer framed by classical pillars and rich millwork. The main level connects light-filled spaces, including a formal dining room, a deep jewel-toned sitting room with French doors, and a living room centered around a warm gas fireplace. At the heart of the home, the chefâs kitchen boasts custom ceiling-height oak cabinetry, granite countertops, a center island, a dual-tiered breakfast bar, and an adjoining open dining area. Functionality abounds with a private home office featuring patio doors that open to a pergola-covered patio, alongside a dedicated main-floor laundry room. The oversized primary suite serves as a retreat with its own gas fireplace and a spa-like bath featuring dual oak vanities, luxurious heated floors, and a walk-in tiled shower with mosaic detailing. Designed for entertaining, the sprawling finished lower level accommodates a billiards area, secondary lounge, and media setup. With oversized bedrooms throughout, additional finished bonus rooms down below offer ideal space for guests, hobbies, or storage, complete with full bath facilities. Combining single-level convenience and exceptional lower-level living, this home offers quality construction and enduring style.
Show all description
Location
Building Details
Amenities & Features
- Amenities: