
Basics
- Date added: Added 15 hours ago
- Price per sqft: $180.73
- Category: Residential
- Type: 1 1/2 Story
- Status: Pending
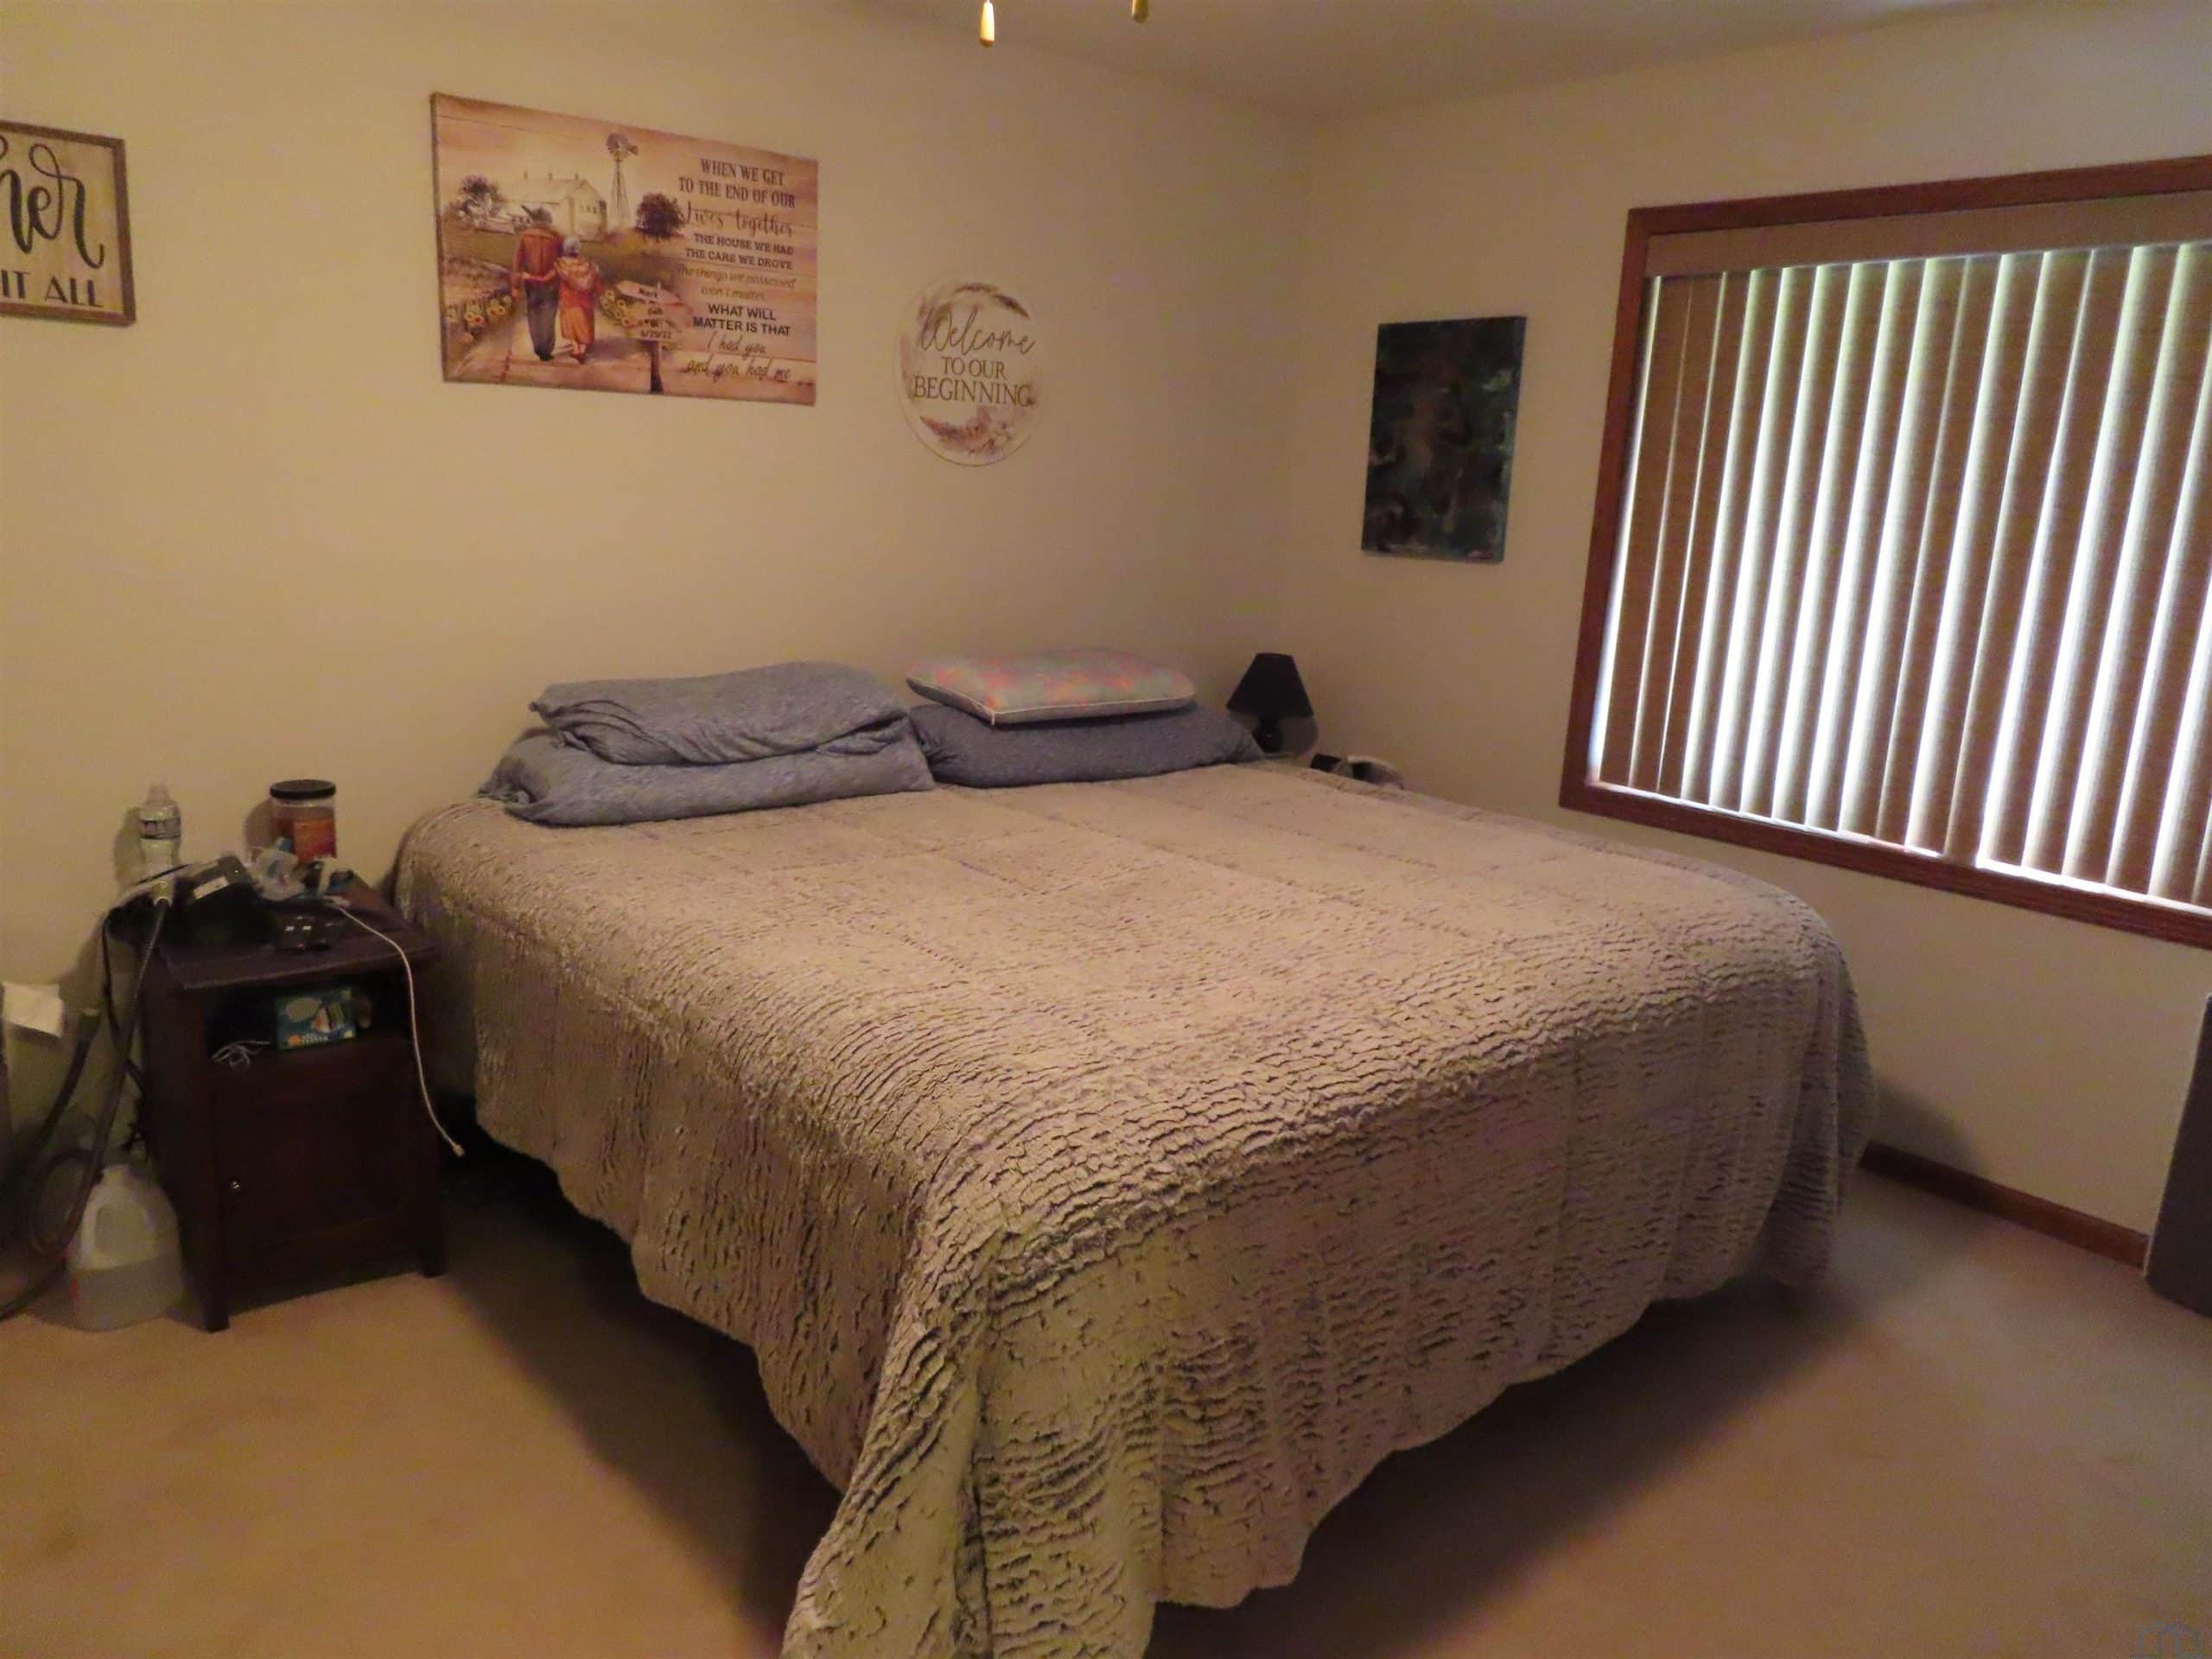
- Bedrooms: 6
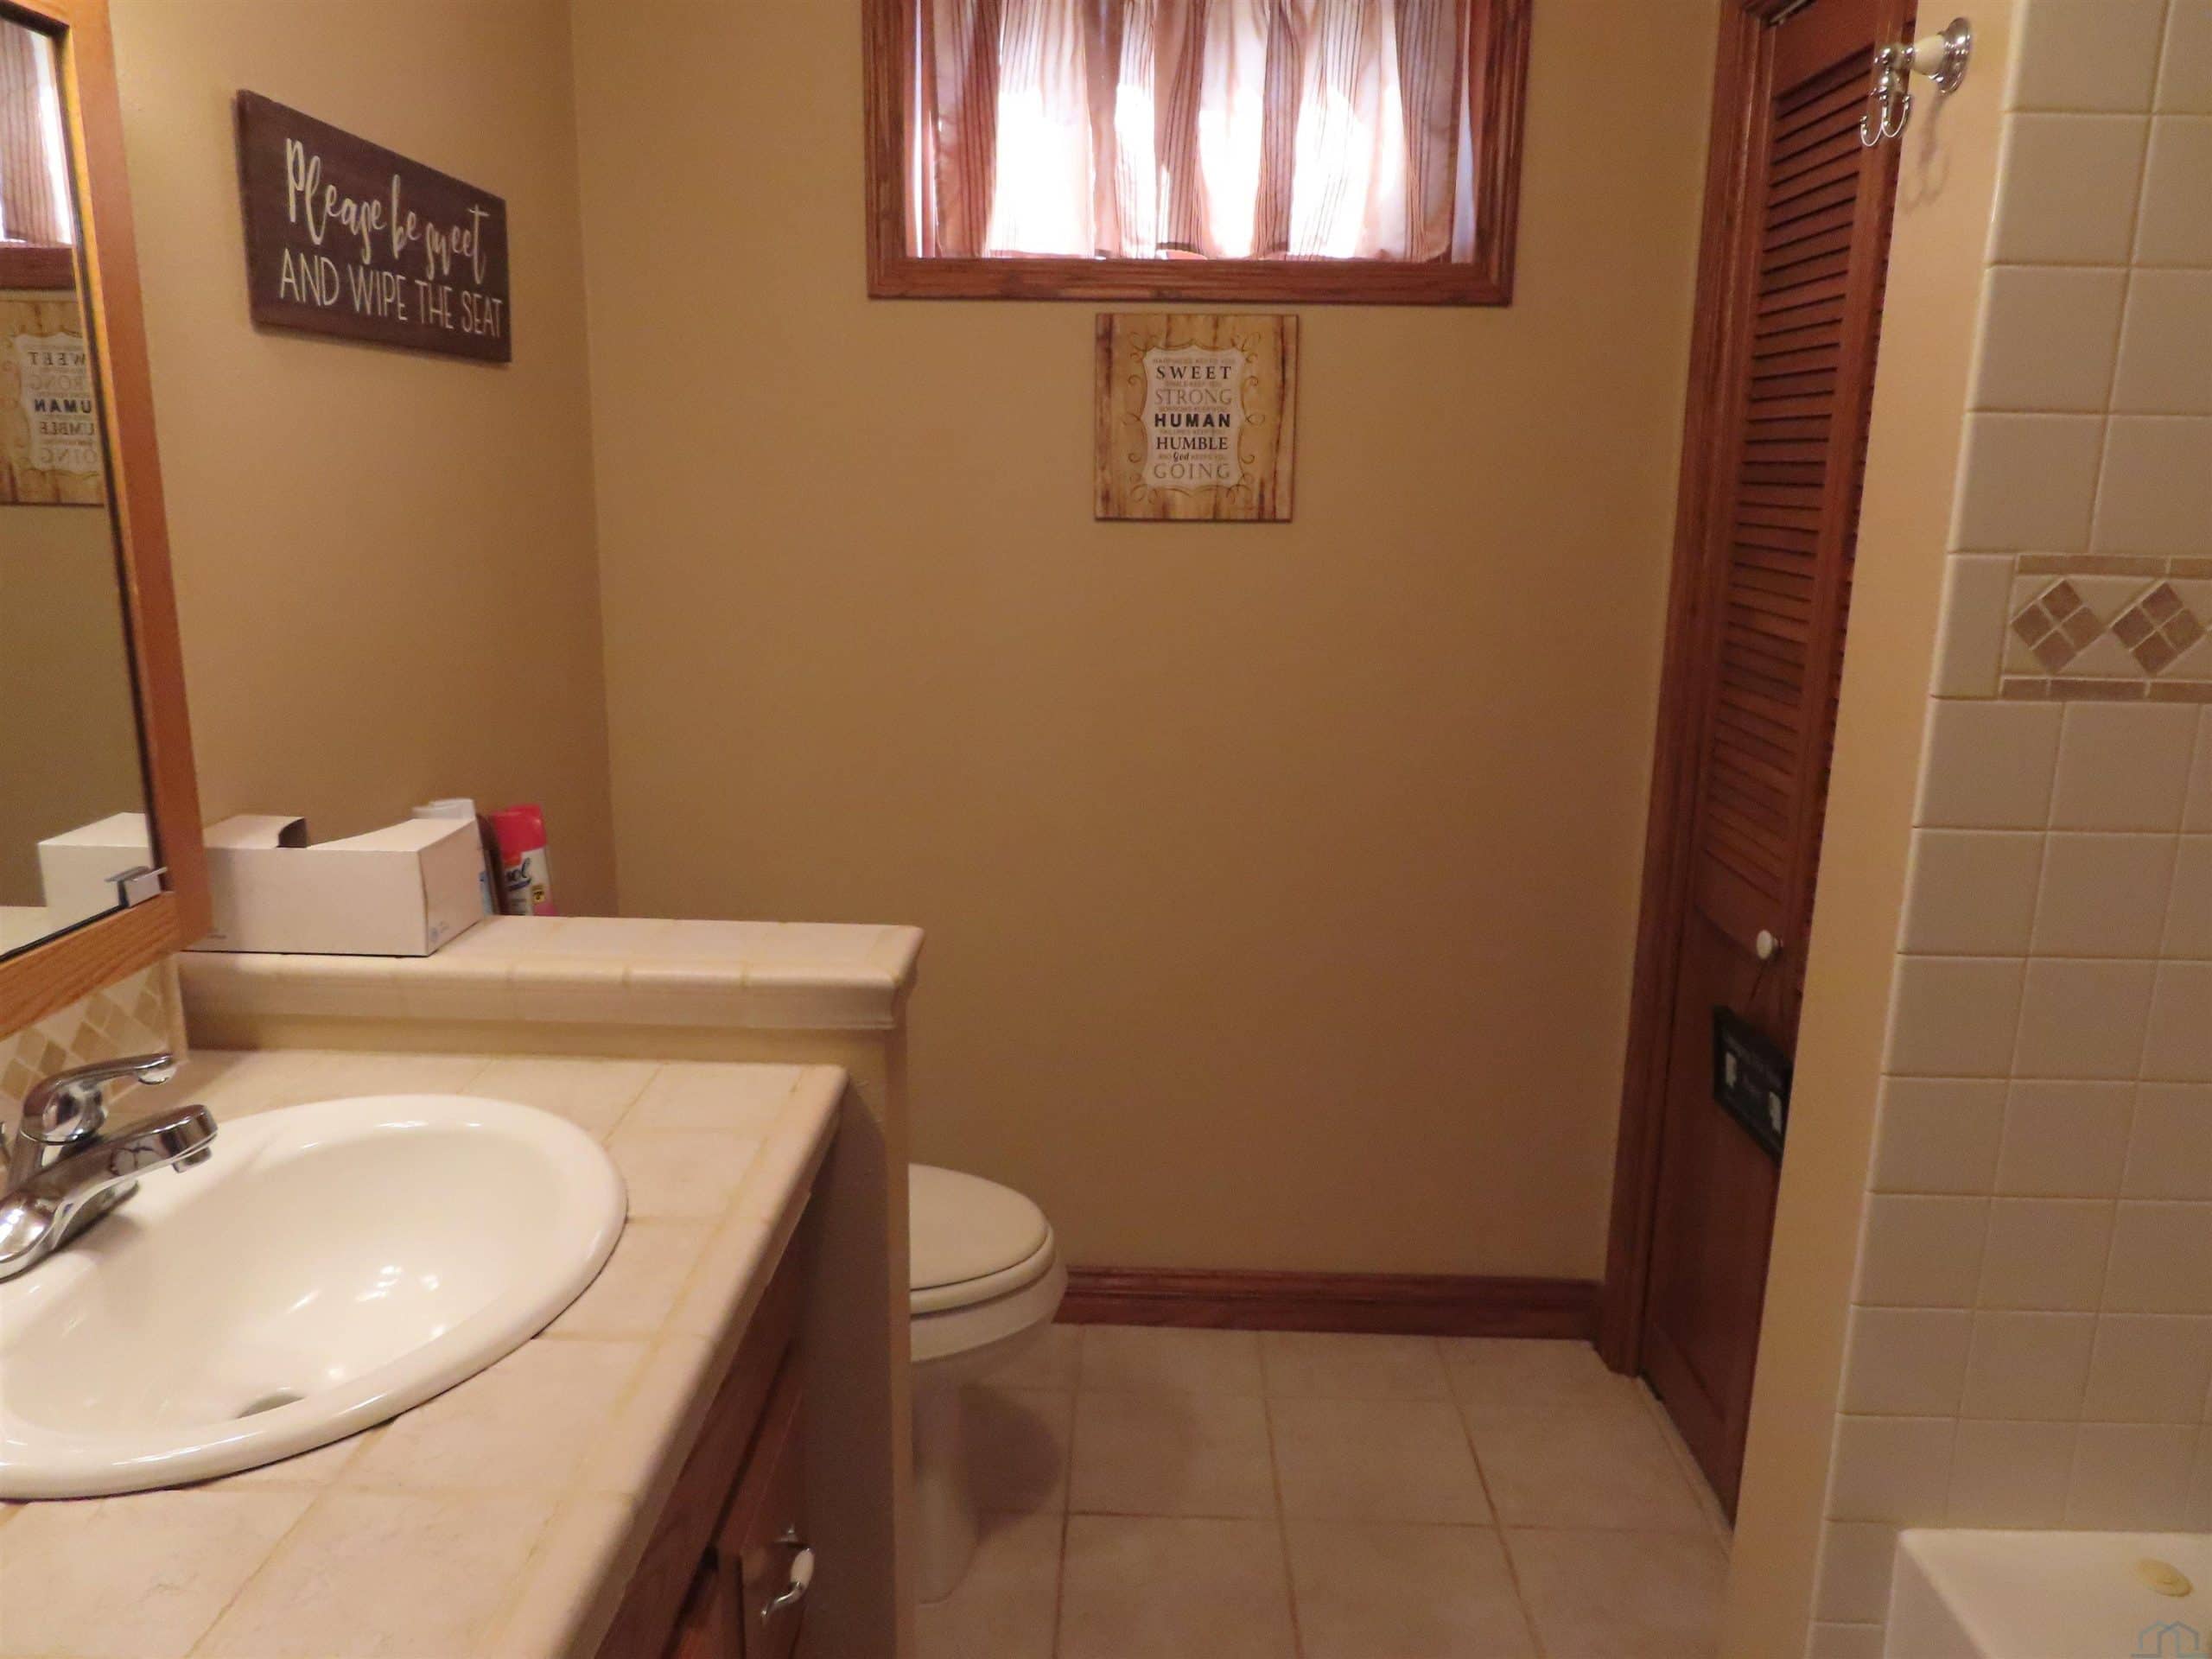
- Bathrooms: 5
- Floor level: 2213
- Area: 3071 sq ft
- Lot size: 12,750 sq ft
- Year built: 1993
- MLS ID: 832452
Description
-
Description:
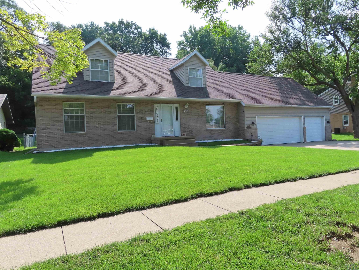
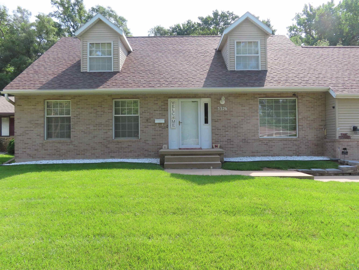
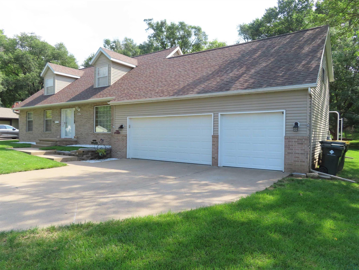
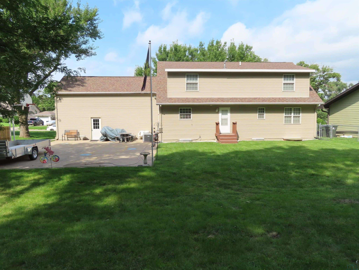
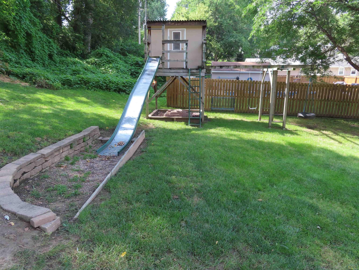
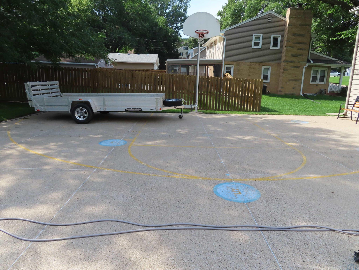
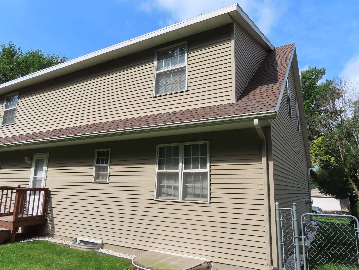
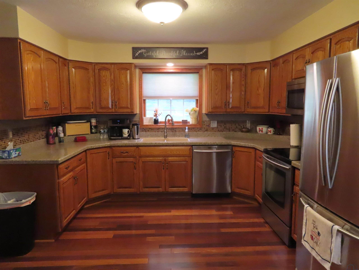
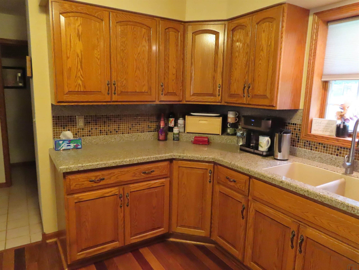
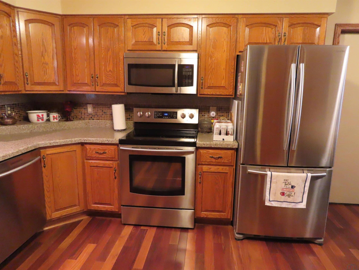
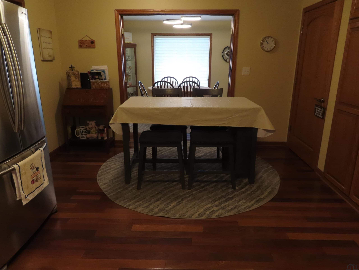
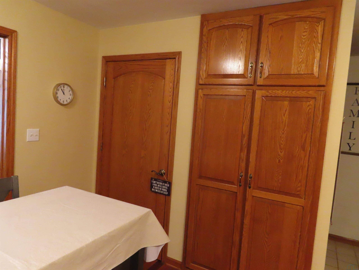
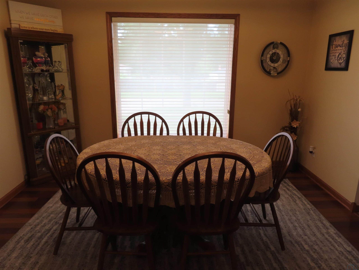
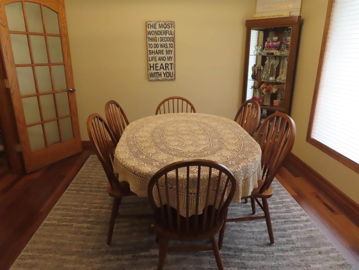
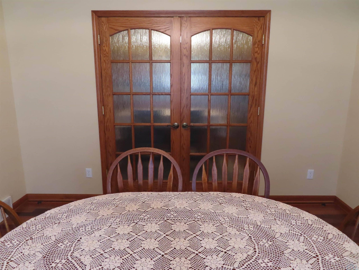
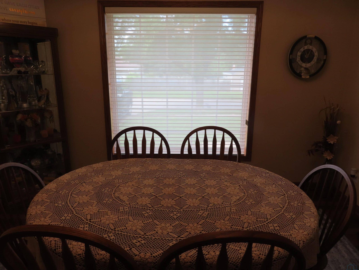
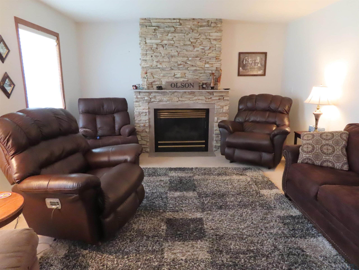
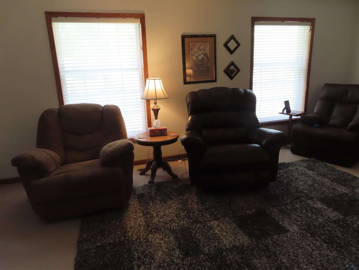
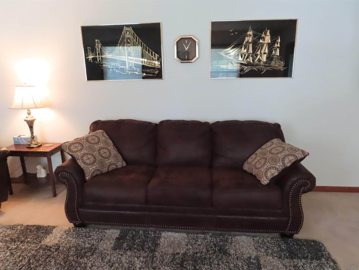
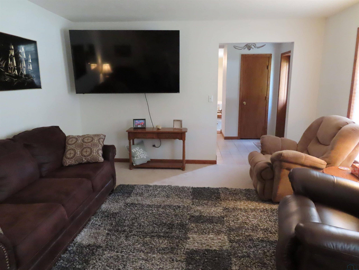
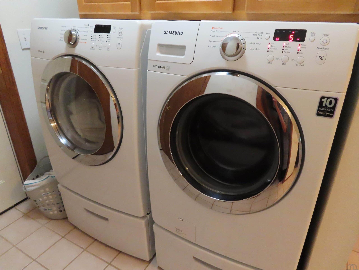
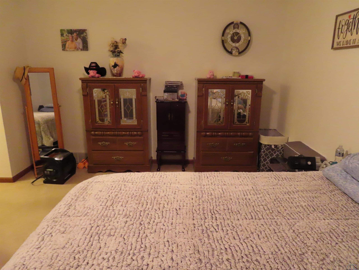
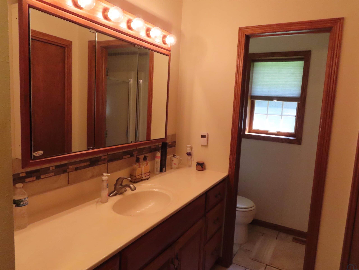
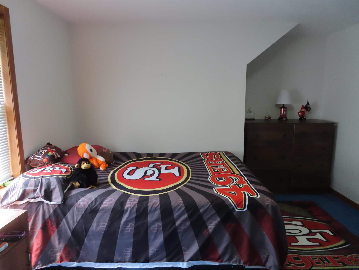
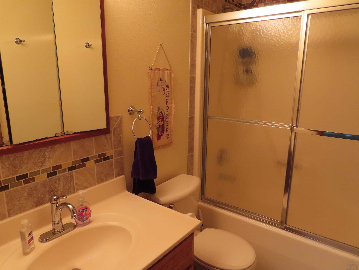
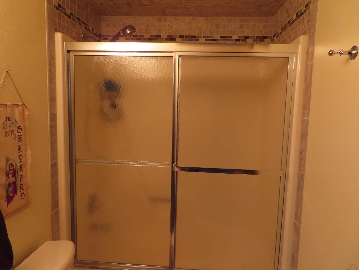
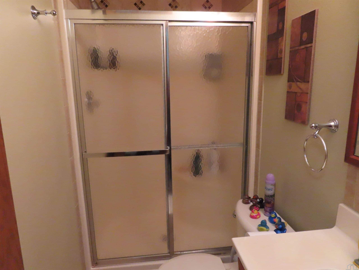
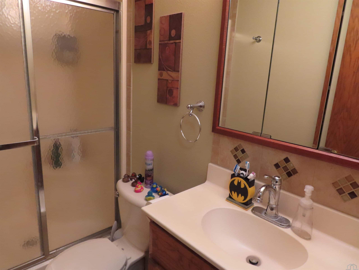
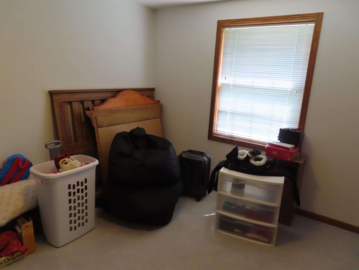
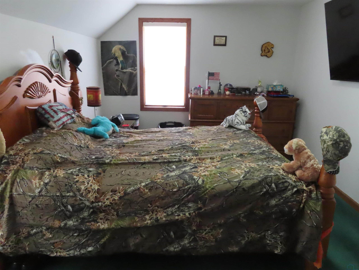
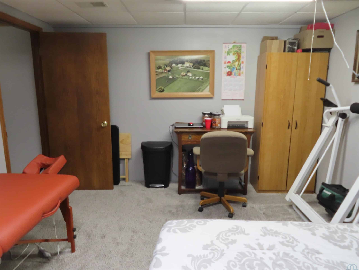
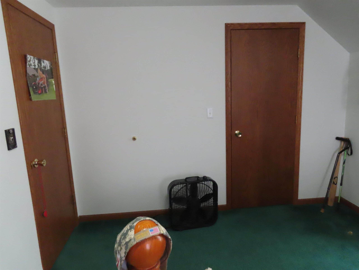
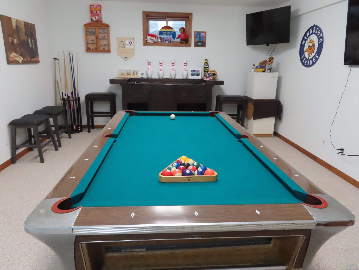
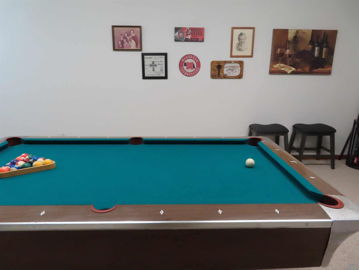
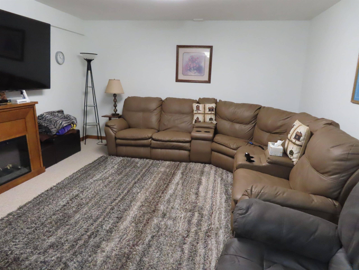
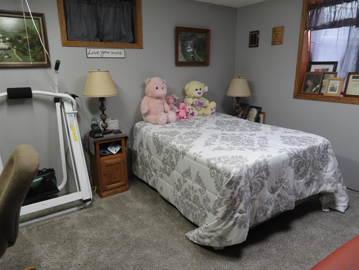
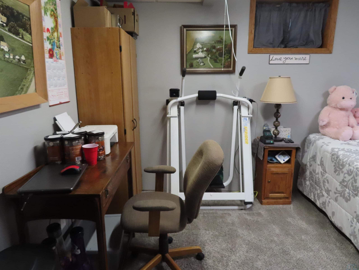
Welcome to this custom-built, one-and-a-half-story home, offering over 3,000 square feet of finished living space. This spacious residence boasts six bedrooms and five bathrooms, providing ample room for your family. The three-stall attached garage is a standout feature, spanning 713 square feet with heat and extensive storage above, accessible via new steps. The backyard is an entertainer's dream, featuring a playhouse and swing set and a dedicated basketball court with professional markings. Inside, the home is designed for comfort and efficiency, with cement-poured walls on both the basement and main floor to ensure lower utility bills. The kitchen is a chef's delight, with a generous amount of cabinetry, a huge pantry, Brazilian teak wood floors, and newer stainless steel appliances that are included in the sale and also a central vacuum system. A formal dining room and convenient main-floor laundry room add to the home's practical layout. You can also rest easy knowing many big-ticket items have been recently updated, including a new roof in 2019 and the furnace and central air system installed in 2015. A radon mitigation system has also been professionally installed for your peace of mind.
Show all description
Location
Building Details
- Basement: Finished
- Exterior material: Combination
- Roof: Shingle
- Parking: Attached, Multiple
Amenities & Features
- Amenities: