



Basics
- Date added: Added 10 hours ago
- Price per sqft: $214.37
- Category: Residential
- Type: Split
- Status: Active
- Bedrooms: 6
- Bathrooms: 3
- Floor level: 2449
- Area: 3789 sq ft
- Lot size: 25,480 sq ft
- Year built: 1966
- MLS ID: 835077
Description
-
Description:
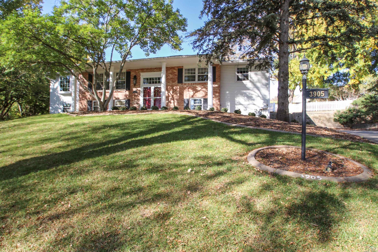
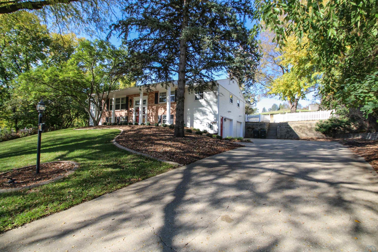
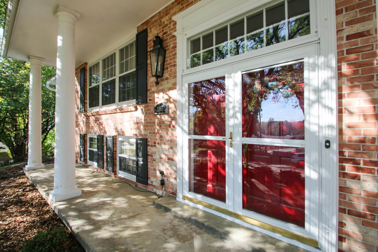
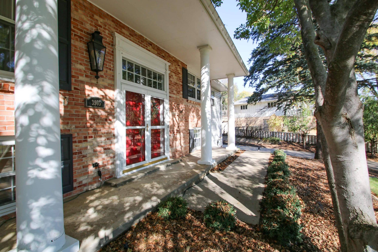
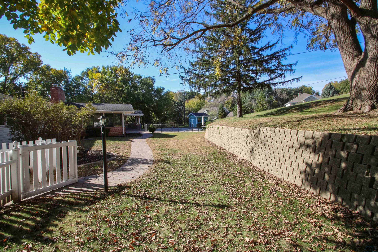
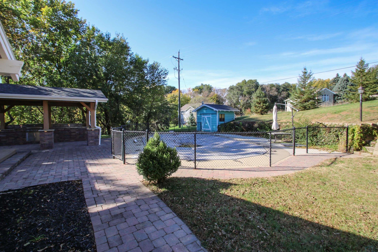
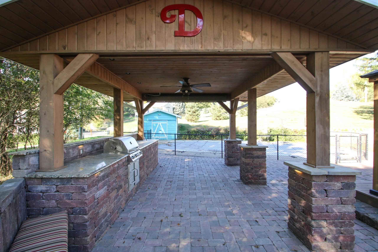
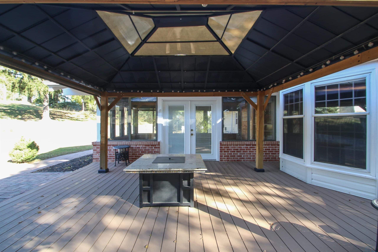
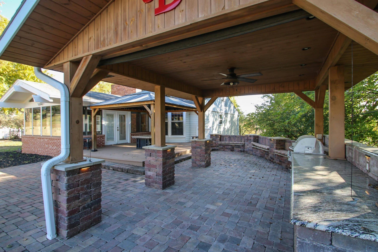
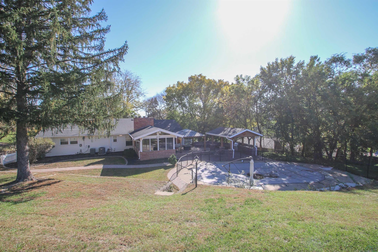
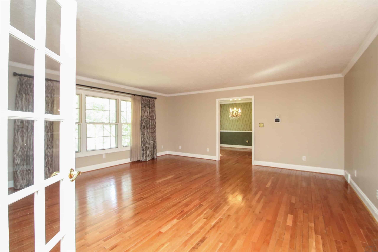
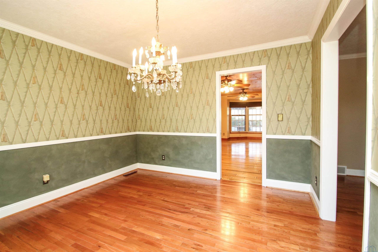
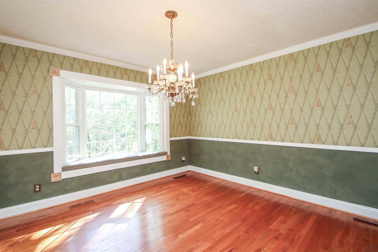
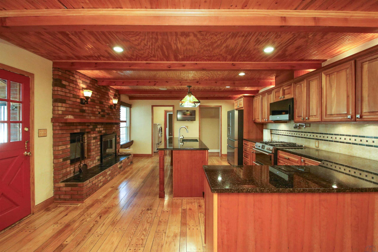
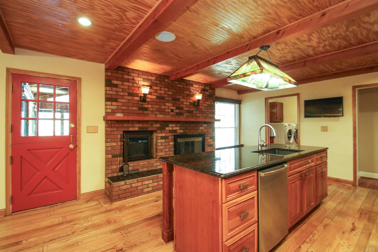
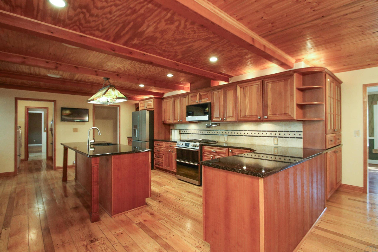
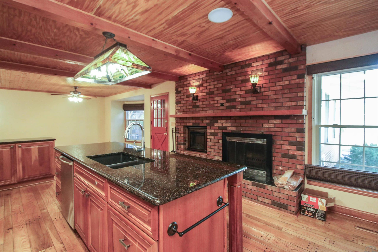
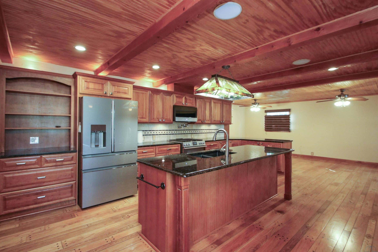
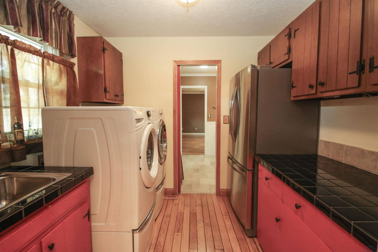
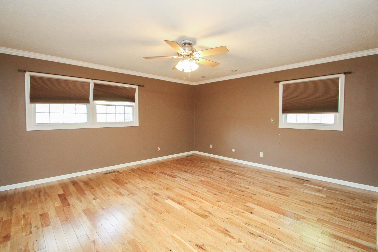
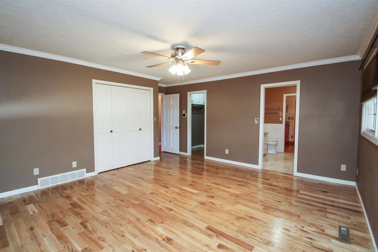
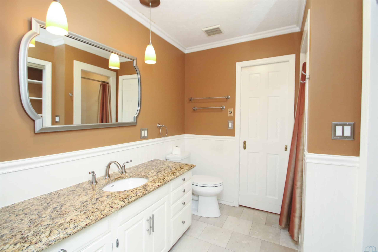
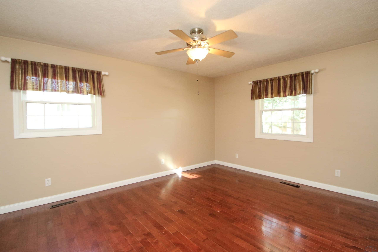
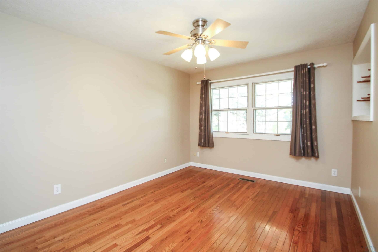
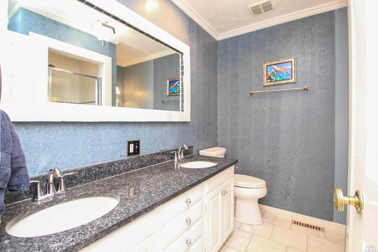
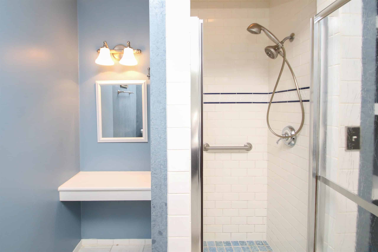
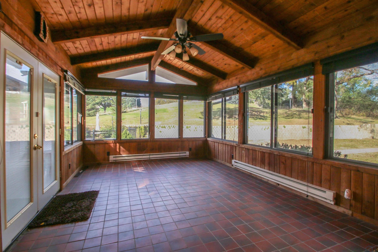
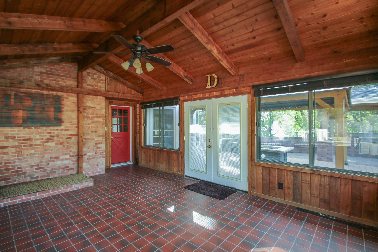
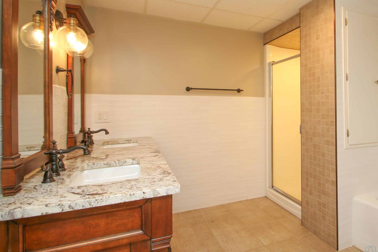
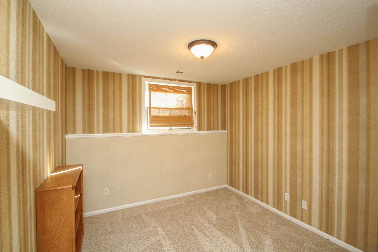
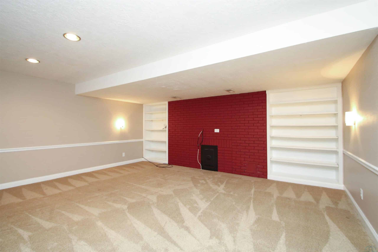
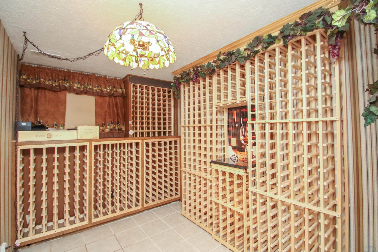
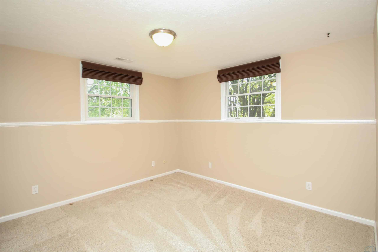
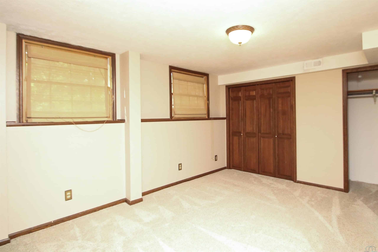
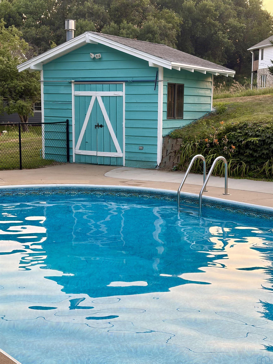
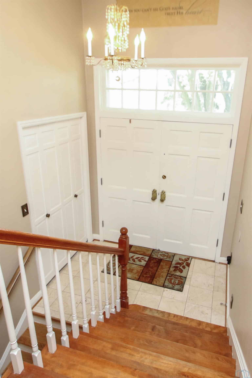
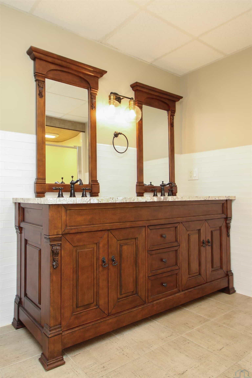
With stately front columns, brick accents, expansive decks, patios and an inground pool as well as 6 bedrooms, a wine cellar, recent updates as well as some of the original charm this home is a must see. As you approach the front there is a large porch area with columns. Foyer is 4 x 7 and has a coat closet and chandelier. At the top of the steps French doors lead to a living room with wood floor. Formal dining room features wood floor, chandelier and a bay window. This kitchen has lots of character with eating area with bay window, wood floor, wood ceiling with speakers, island, granite (new 2018) and a w/b FP with brick surround. Stainless steel appliances GE Cafe' included. A split door leads to the 4 season room with tile floor, wood/brick walls, lots of windows and vaulted wood ceiling. From here you can access the covered Trex deck, partially covered patio with pavers, grill area (2016) and on to the fenced in ground pool (new liner, filter and heater 2024)with pool house with half bathroom. This is a wonderful place to relax or entertain. Pocket door from the kitchen leads to a 7x8 laundry room with wood floor, cabs and a sink. Master bedroom has wood floor, a dbl closet and a 5x6 WIC. Master bathroom features a tile shower, large single vanity, large linen closet and a pocket door to laundry room. 2 more bedrooms on this level each have wood floor, dbl closets and CF. A 3/4 bathroom with dbl vainity, tile shower, shelves serve these bedrooms and guests. A linen closet is in the hall. Lower level has a family room, 3 more bedrooms each with daylight windows and closets, and a full bathroom with updated vanity, a tub and shower. Fun feature is the wine cellar room with thermostat and wine racks. The mechanicals are tucked away in off garage and has 2 furnaces, Marathon w/h, radon, sprinkled entire lot. water softener is included. Electrical panel is in garage by a workshop area and lots of storage space in heated garage. Ext trim painted 2025.
Show all description
Location
Building Details
- Basement: Finished
- Exterior material: Aluminum, Brick, Combination
- Roof: Shingle
- Parking: Attached, Tuck-Under
Amenities & Features
- Amenities: