
Basics
- Date added: Added 3 days ago
- Price per sqft: $296.21
- Category: Residential
- Type: Ranch
- Status: Active
- Bedrooms: 4
- Bathrooms: 3
- Floor level: 1688
- Area: 3288 sq ft
- Lot size: 11,040 sq ft
- Year built: 1997
- MLS ID: 834626
Description
-
Description:
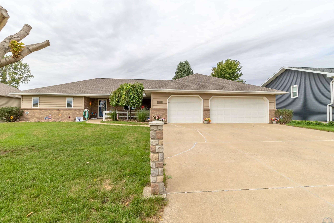
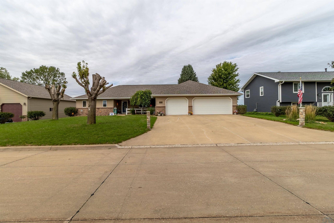
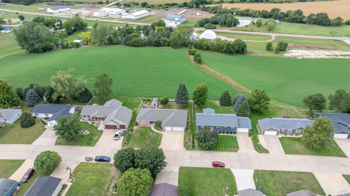
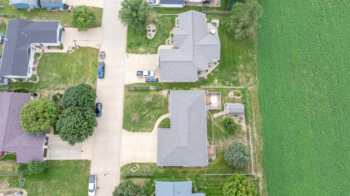
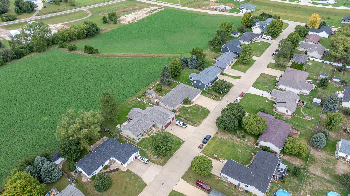
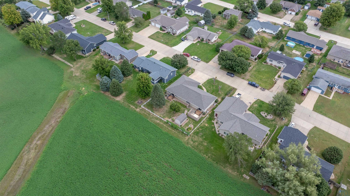
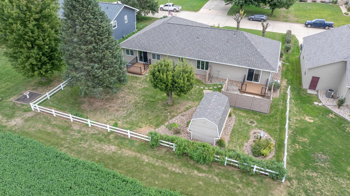
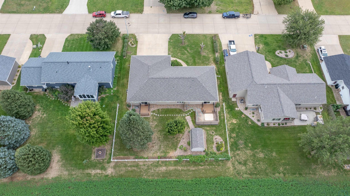
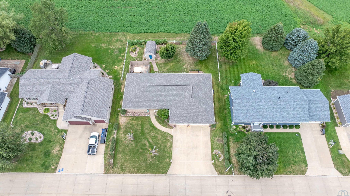
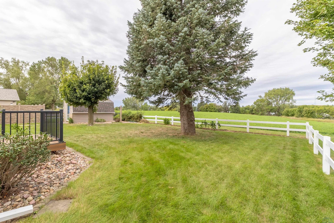
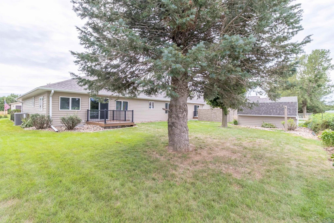
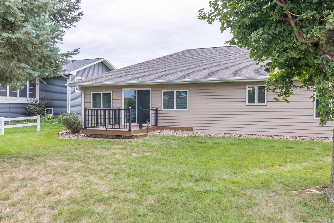
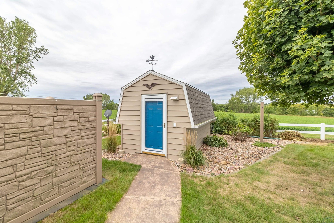
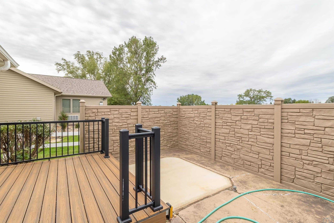
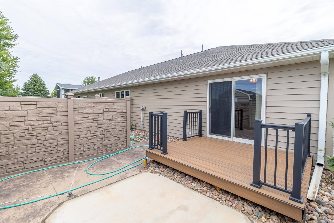
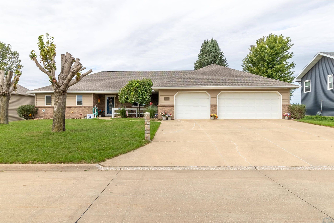
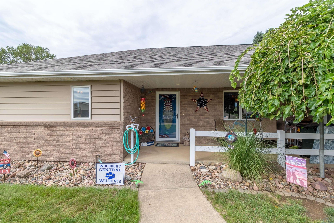
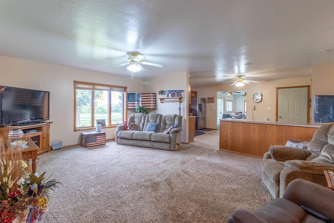
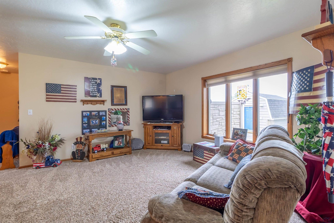
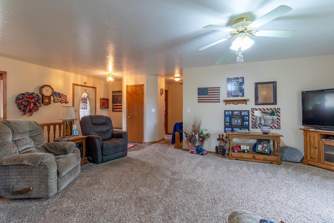
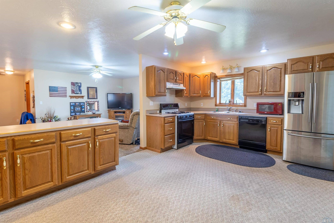
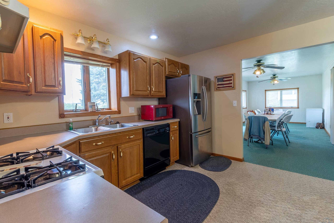
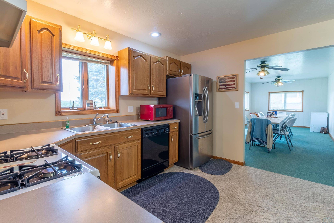
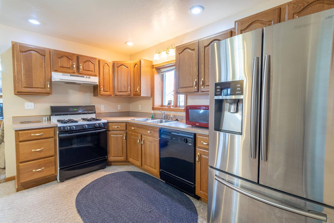
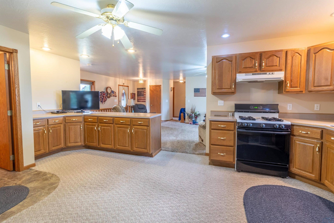
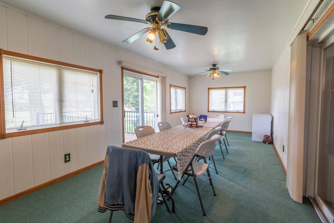
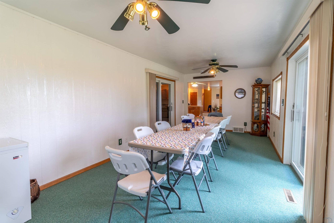
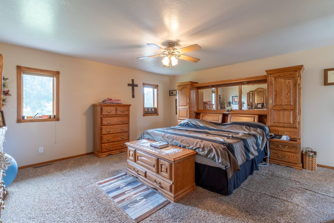
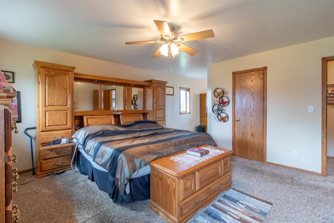
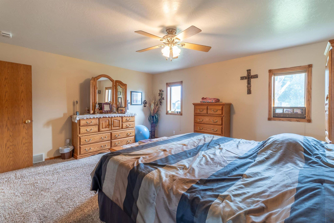
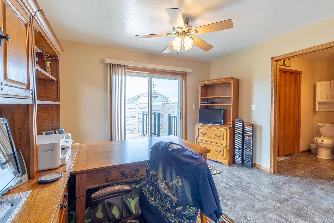
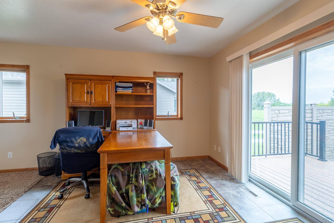
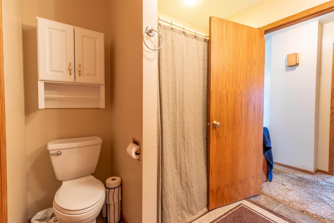
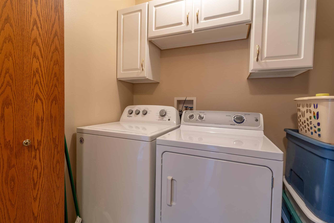
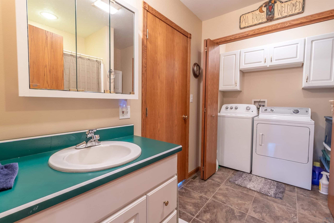
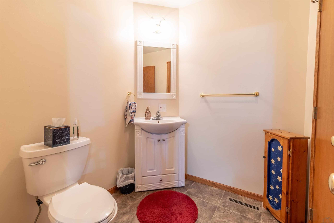
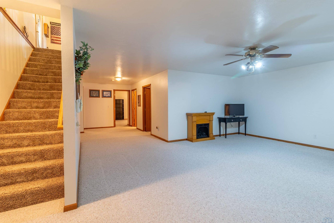
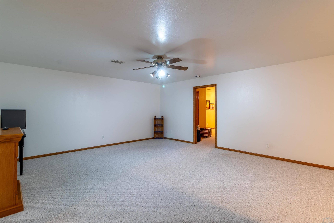
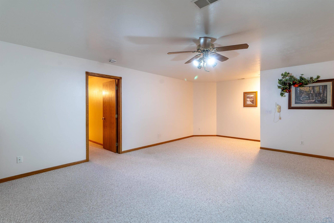
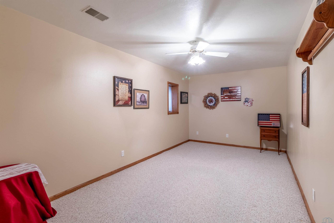
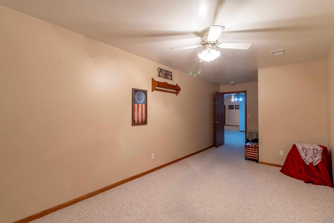
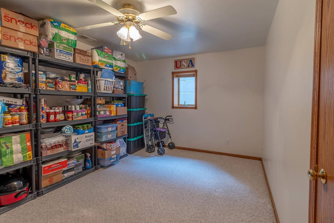
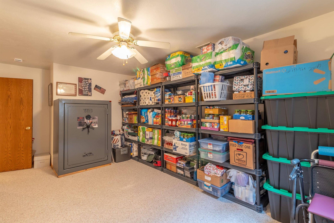
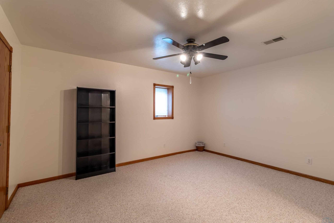
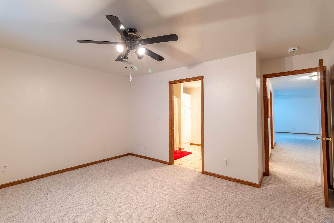
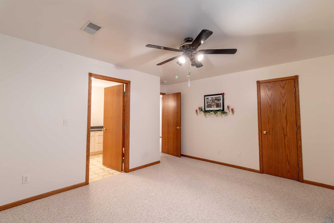
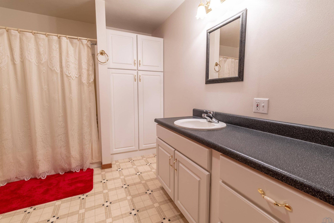
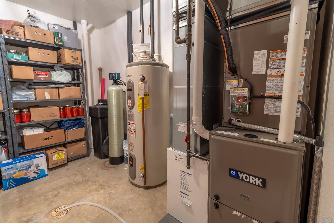
Custom built One owner home with Liteform foundation: Basement and Main floor, making for very low utilities! 4 bedroom, 3 bathroom ranch home has an oversized, heated garage and sits on a .25 acre lot. There is a cute 8 x 16 shed to hold the yard tools. There are 2 Trex decks to enjoy the backyard views. Welcoming front porch brings you in to the living room with carpet which opens to the kitchen with oak cabinets, large peninsula for serving or to have meals at and all appliances are included. Off the kitchen is a family room with patio door to one of the decks and this room could serve many uses. This is a great room for hosting large gatherings. Other end of the main floor has the master bedroom with a den tucked off the back with access to the 2nd private deck (conduit in place for a hot tub) and also to the full bathroom with laundry tucked in a closet for convenience. Washer and dryer are included. A half bathroom completes this floor. Lower level has a large family room, three bedrooms all with carpet, egress windows and walk in closets. A full bathroom on this level also has access from one of the bedrooms. Shingles new in 2026 and are rated Class 4. New vinyl siding also on 3 sides 2026. HVAC also new 2025.
Show all description
Location
Building Details
- Basement: Finished, Foam Formed, Full, Poured
- Exterior material: Combination
- Roof: Shingle
- Parking: Attached, Triple
Amenities & Features
- Amenities: