


Basics
- Date added: Added 4 hours ago
- Price per sqft: $333.84
- Category: Residential
- Type: Ranch
- Status: Active
- Bedrooms: 5
- Bathrooms: 5
- Floor level: 3292
- Area: 6103 sq ft
- Year built: 2000
- MLS ID: 834972
Description
-
Description:
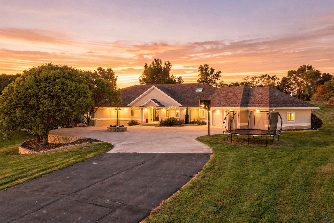
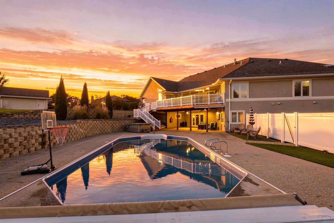
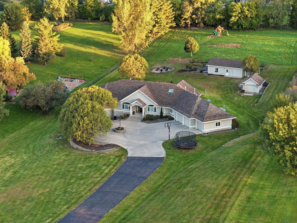
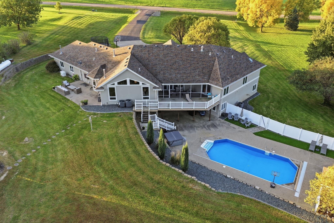
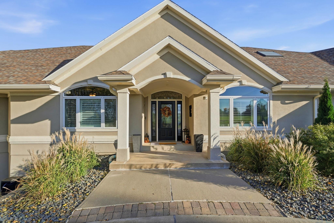
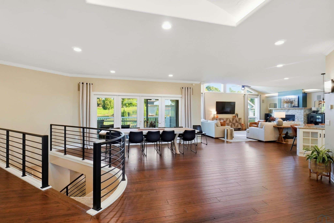
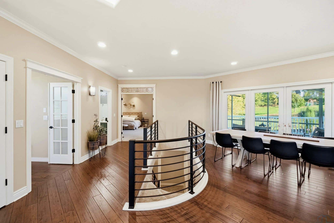
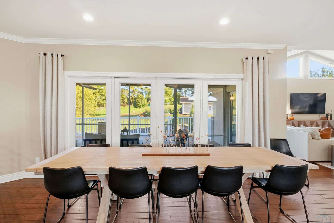
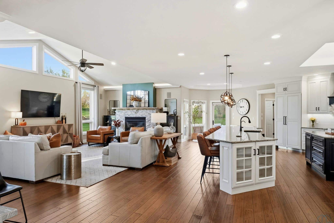
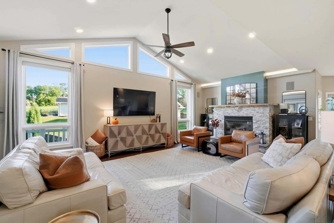
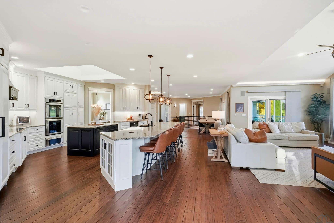
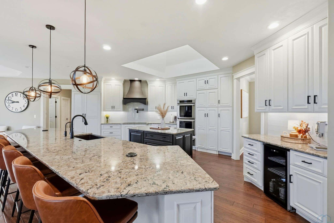
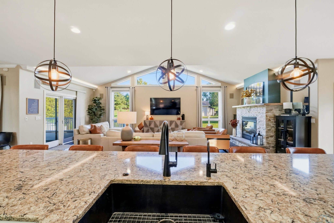
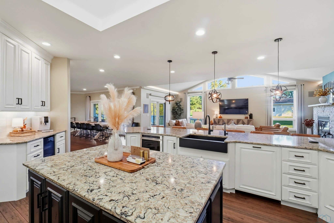
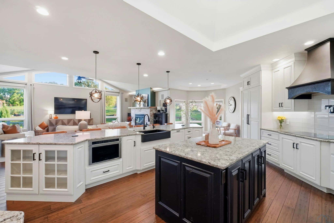
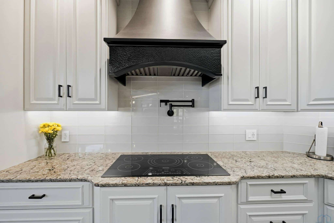
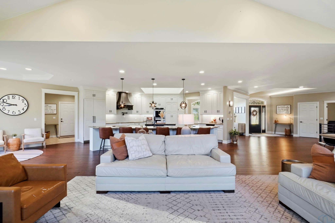
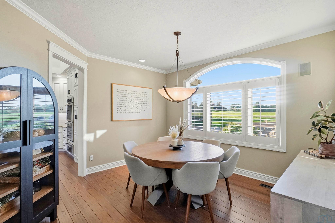
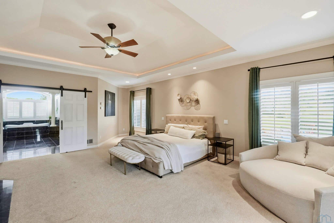
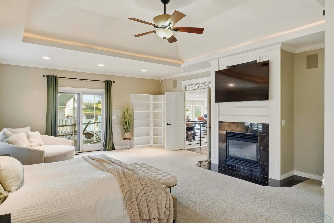
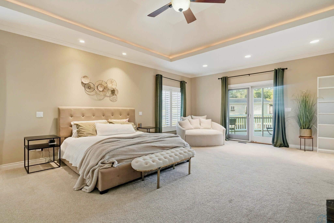
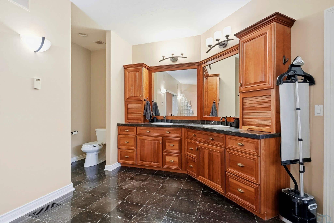
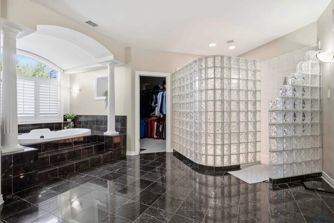
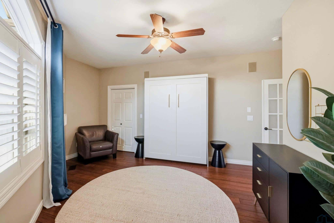
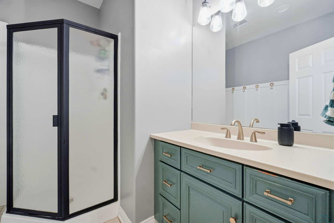
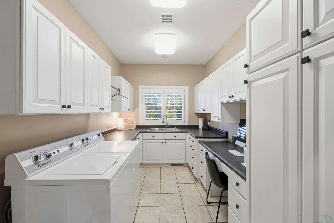
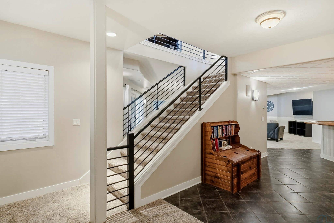
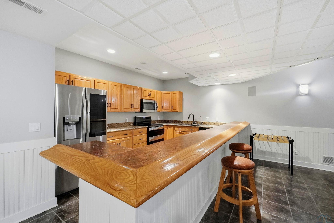
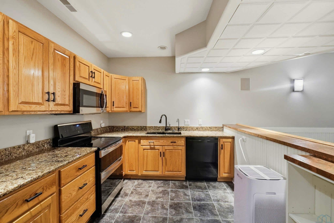
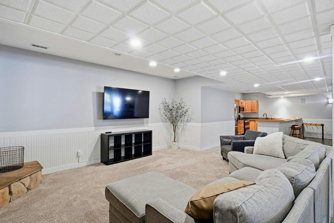
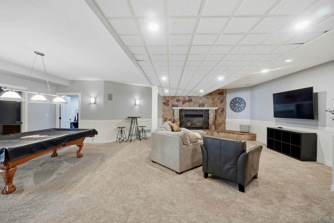
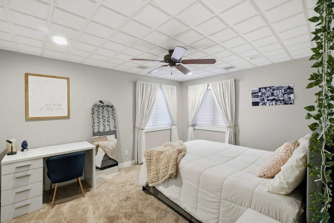
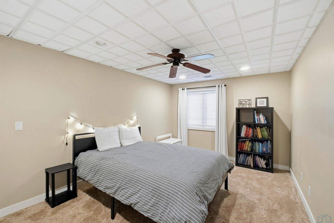
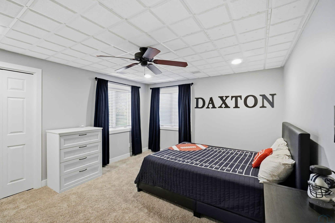
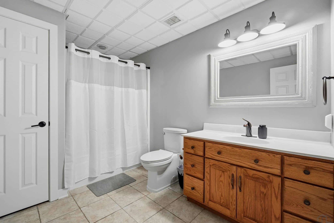
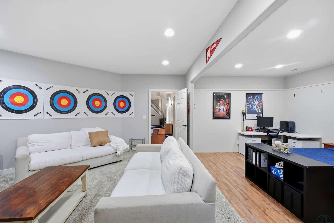
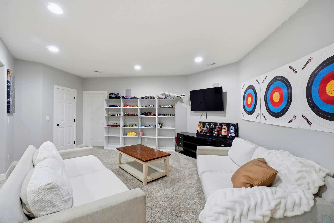
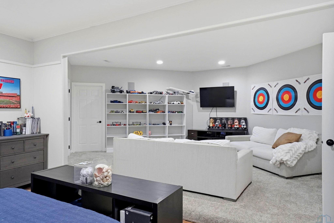
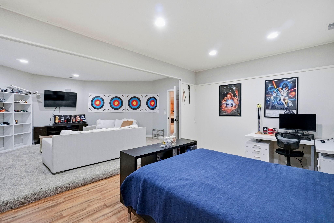
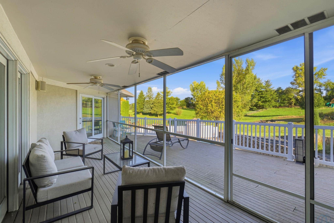
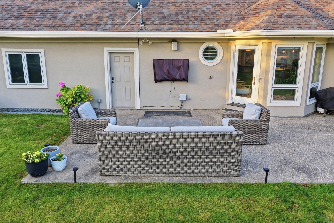
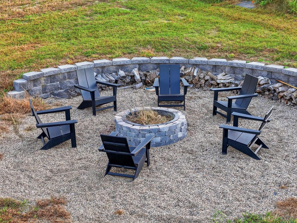
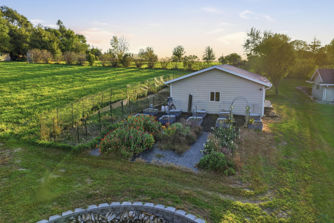
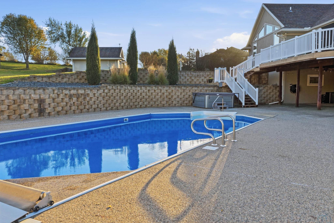
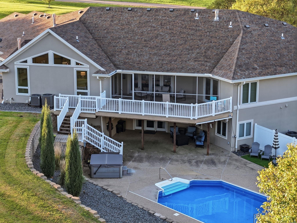
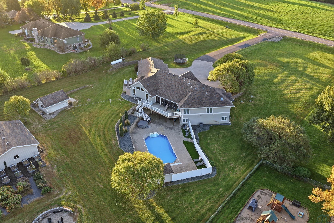
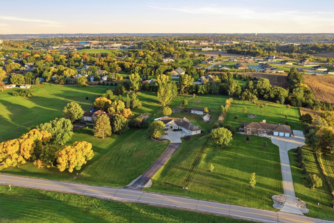
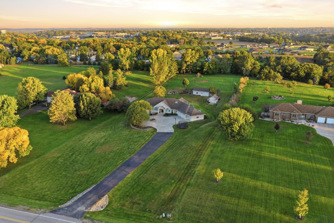
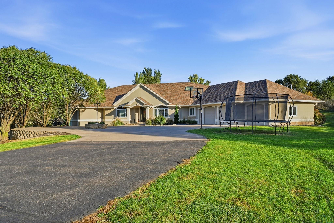
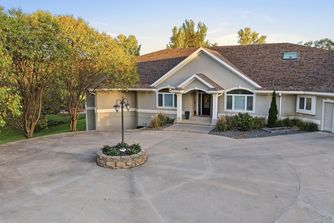
Discover acreage living at 4701 DeRocher Path in Sioux City, Iowa, where refined interiors meet resort-style outdoor living. Set on nearly 3 acres just minutes from shopping, dining, and city amenities, this meticulously maintained ranch home offers over 6,000 finished square feet, 5 bedrooms, 5 bathrooms, and a versatile bonus room. The remodeled chefâs kitchen features beautifully painted cabinetry, panel-ready appliances, a contrasting island, hidden pantry, generous prep space, and expansive seating. An open floor plan, abundant natural light, wood floors, and a striking custom iron stair railing create an inviting setting for everyday living and entertaining. A fireplace with an updated hearth anchors the living area, while a spacious main-floor primary suite, main-floor laundry, and mudroom add convenience. Enjoy an in-ground pool, screened porch, and open deck overlooking the landscaped grounds. Spend afternoons poolside, host dinner under the evening sky, or gather around the fire pit. Open lawn, mature trees, and a garden area complete this acreage retreat. The finished walkout basement offers expansive gathering spaces, a second kitchen and bar, and additional bedrooms. The bonus room provides flexibility for a home theater, dance studio, fitness room, or craft space. An approximately 1,000-square-foot insulated workshop, separate detached garage, and oversized attached garage offer generous space for projects, recreational equipment, and everyday parking. Thoughtful improvements include three heat pump/AC units and a new septic system in 2020, basement finishes updated in 2020, two 100-gallon water heaters in 2022, an automatic generator in 2024, a pool liner in 2025, and a pool salt cell in 2026. A distinctive Sioux City property combining acreage, a remodeled kitchen, a private pool, and exceptional space inside and out.
Show all description
Location
Building Details
Amenities & Features
- Amenities: