








Basics
- Date added: Added 2 days ago
- Price per sqft: $280.99
- Category: Residential
- Type: Ranch
- Status: Active
- Bedrooms: 3
- Bathrooms: 2
- Floor level: 1725
- Area: 1725 sq ft
- Lot size: 106x149 sq ft
- Year built: 2026
- MLS ID: 835100
Description
-
Description:
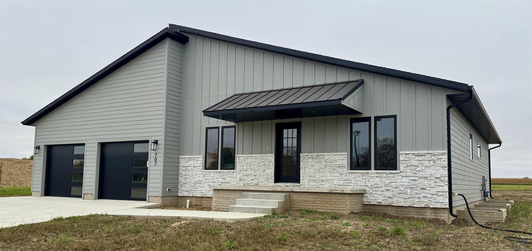
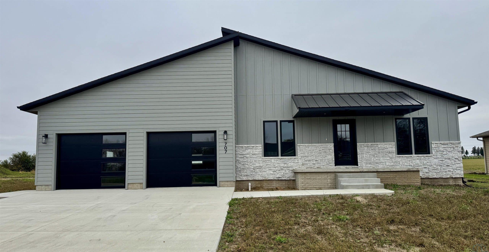
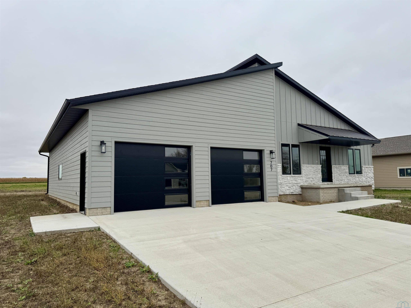
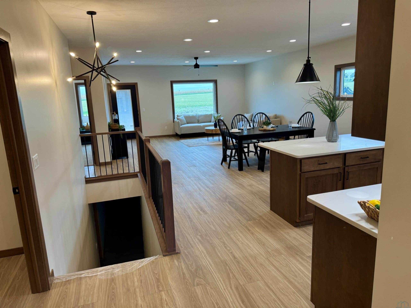
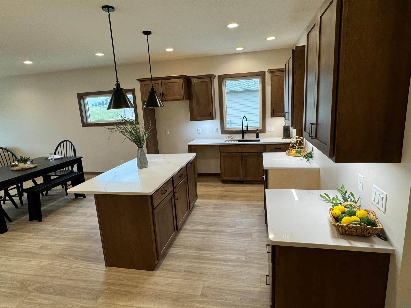
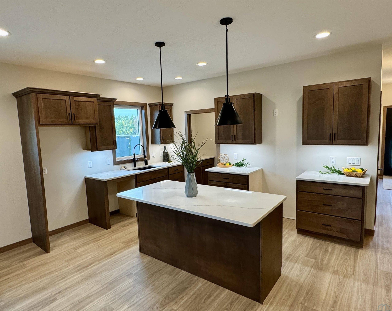
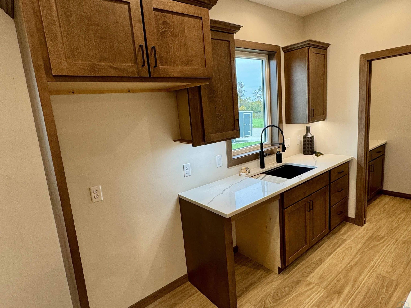
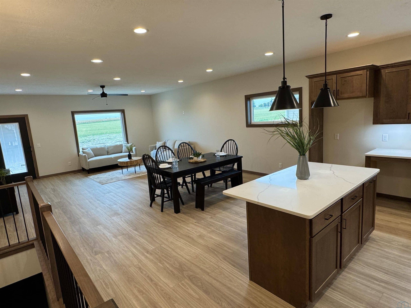
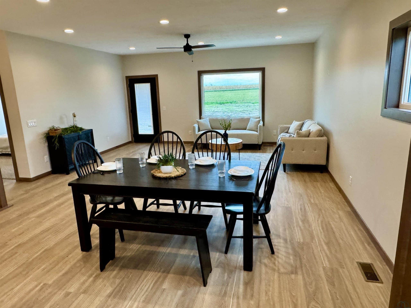
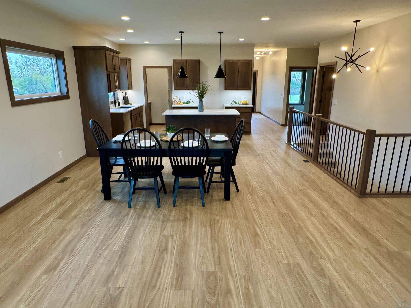
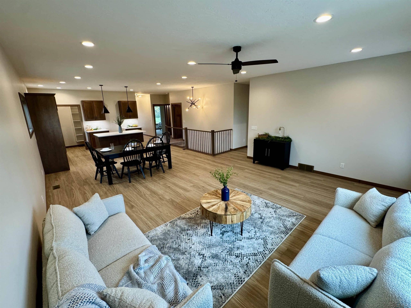
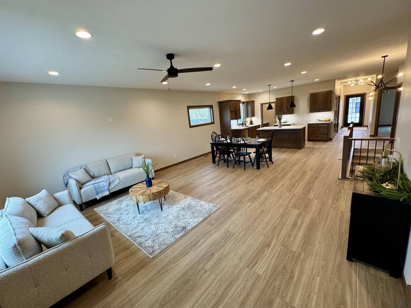
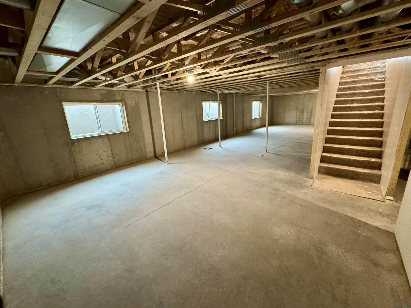
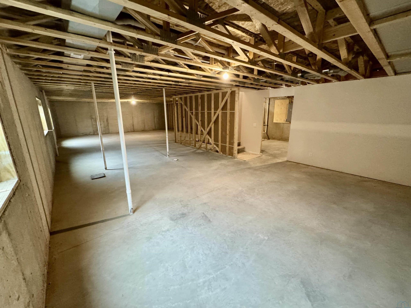
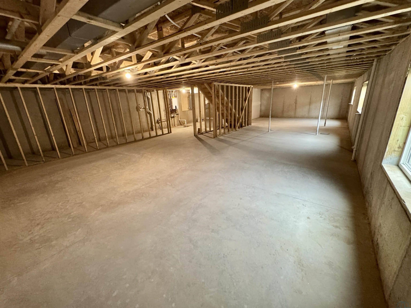
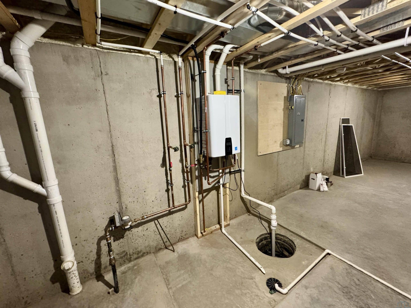
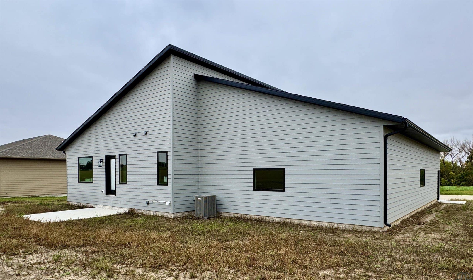
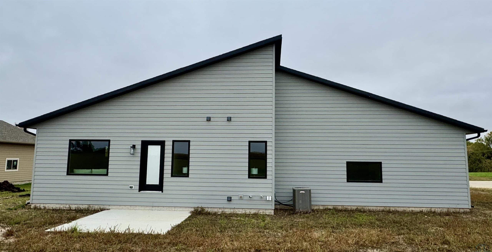
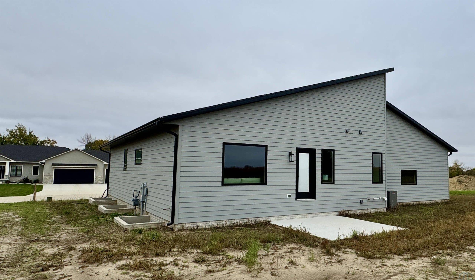
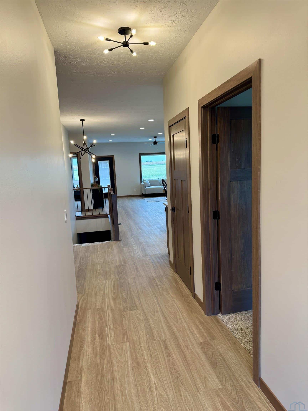
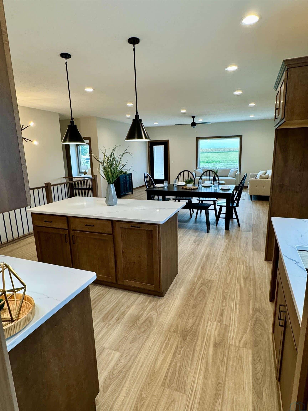
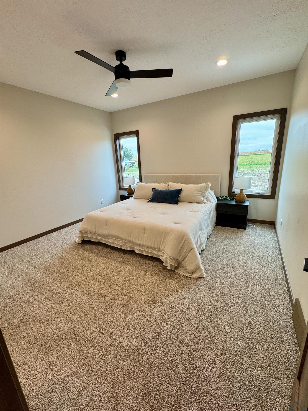
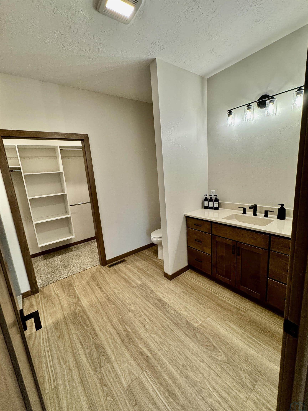
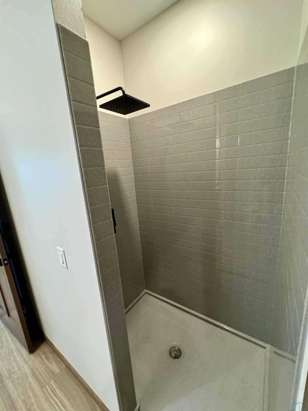
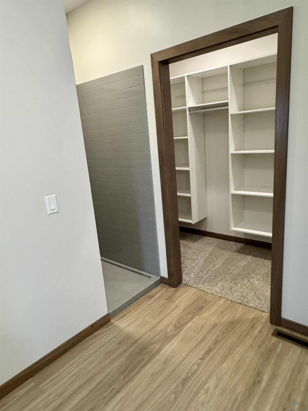
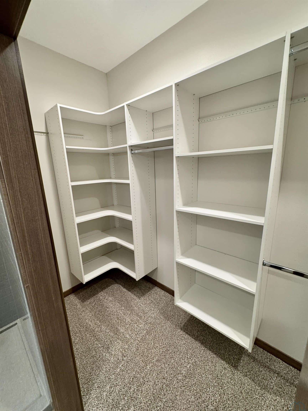
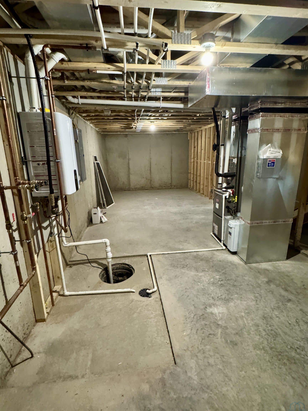
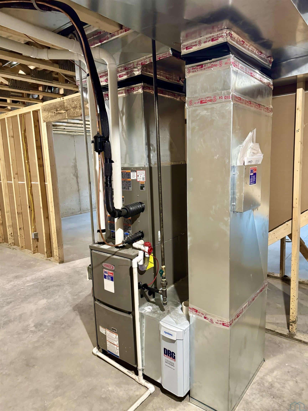
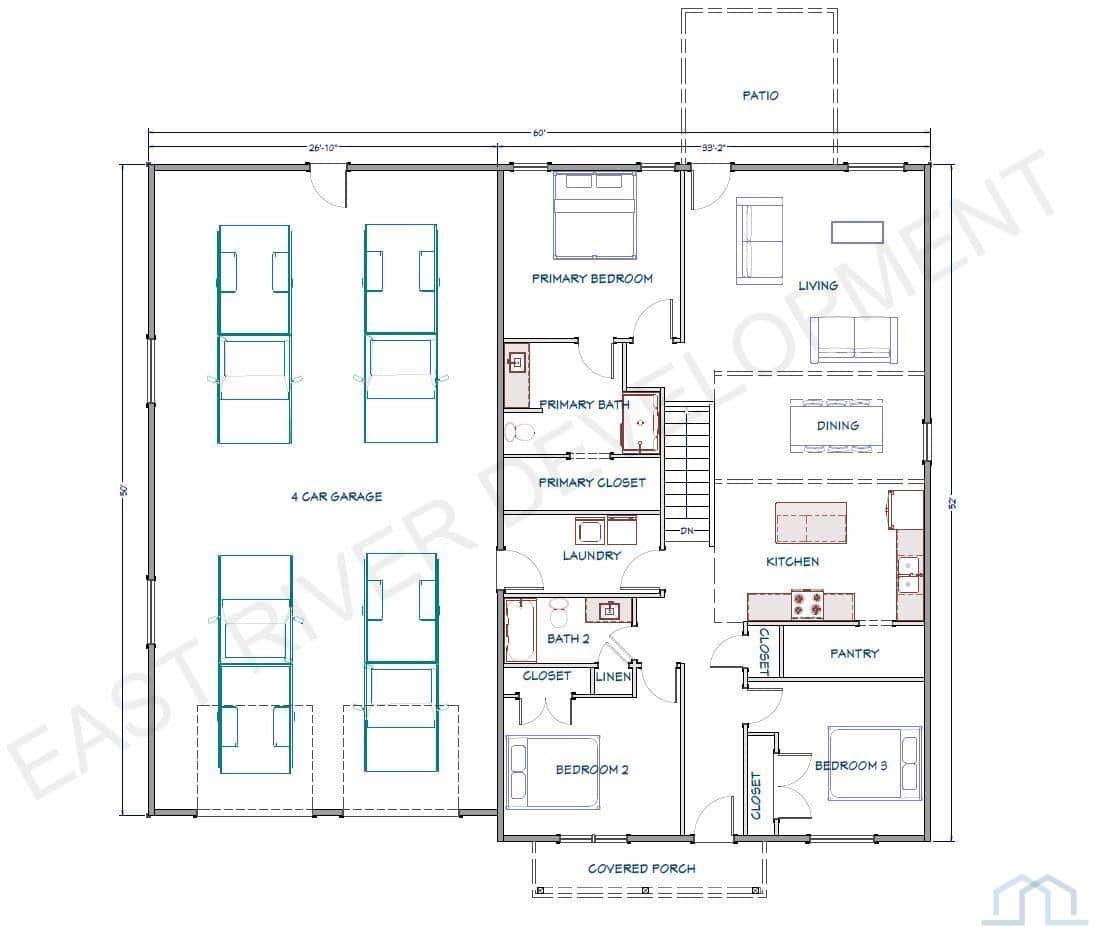
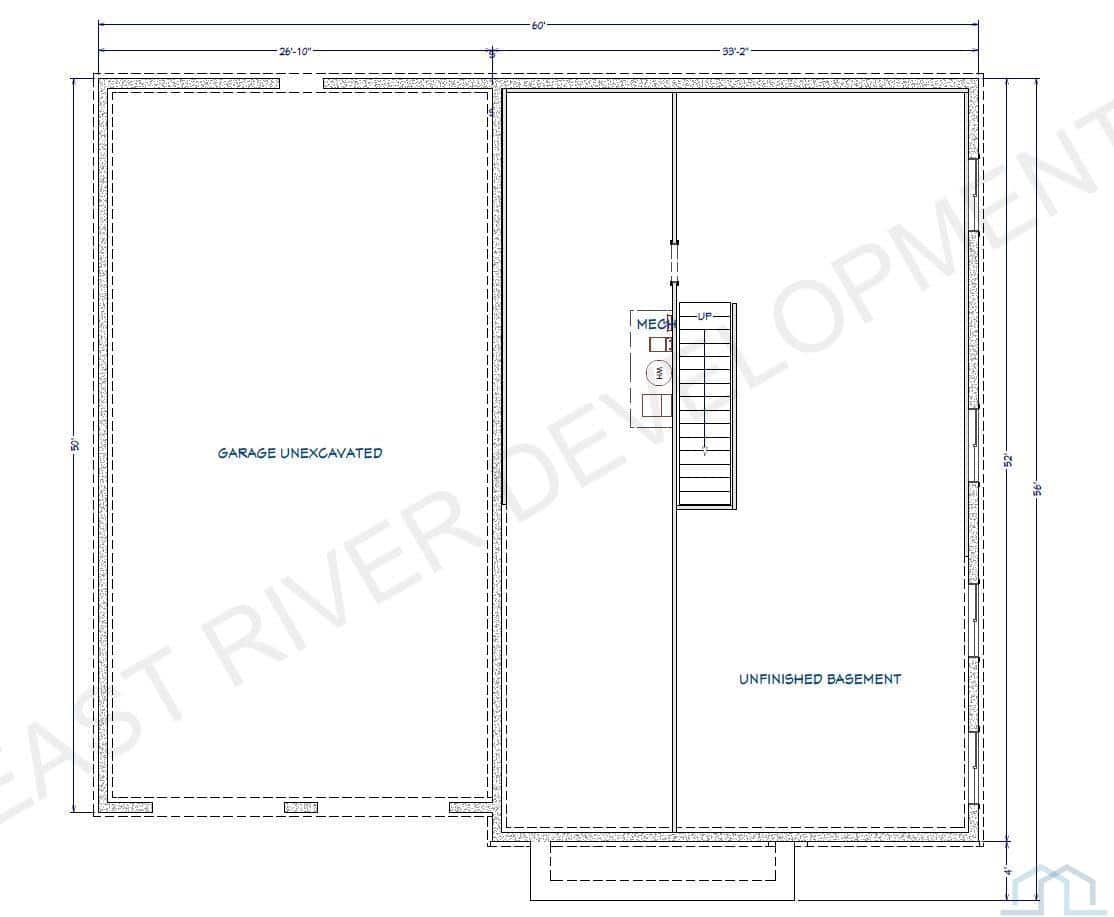
Introducing the Milton Floor Plan with basement! This new construction ranch offers 3-bedroom, 2-bath home offers 1,725 sq. ft. of open-concept living on a spacious lot and an impressive 4-stall tandem garage. The kitchen features granite countertops and a walk-in pantry that flows right into the rest of the open concept dining and living room. The master bedroom offers WIC, 3/4 bathroom with onyx countertops. Two additional bedrooms, full bath and laundry finish this level. The unfinished basement offers an additional 1700 sq. Ft. of exciting possibilities for future expansion. Enjoy the covered front porch, and 12' x 12' concrete back patio, perfect for slow mornings or hosting friends on warm midwest evenings. The attached 4-stall tandem garage offers incredible flexibility for vehicles, storage, or hobbies, something you donât find every day. Additional incentives may include $2,000 in Chamber Bucks for utilities, $5,000 in Chamber Bucks through a city rebate, and a 5-year tax abatement on $75,000 of assessed home value. Incentives subject to eligibility. Buyer to verify designated schools and boundaries
Show all description
Location
Building Details
- Basement: Unfinished
- Exterior material: Combination
- Roof: Shingle
- Parking: Attached, Tandem
Amenities & Features
- Amenities: