


Basics
- Date added: Added 1 day ago
- Price per sqft: $161.26
- Category: Residential
- Type: 1 1/2 Story
- Status: Active
- Bedrooms: 4
- Bathrooms: 3
- Floor level: 1488
- Area: 1786 sq ft
- Lot size: 7144 sq ft
- Year built: 1923
- MLS ID: 835301
Description
-
Description:
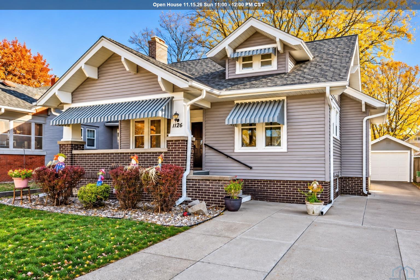
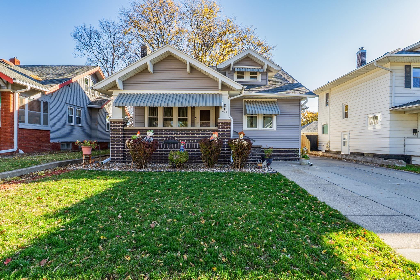
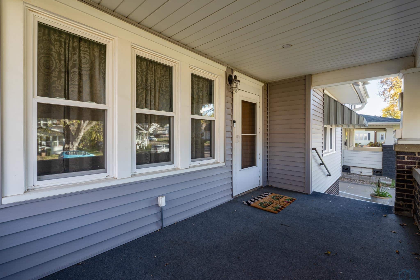
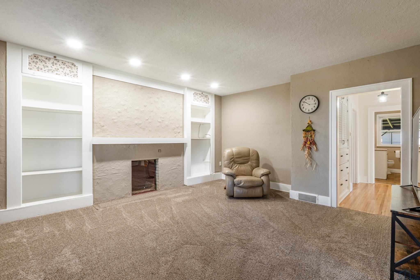
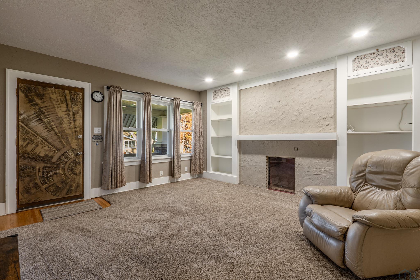
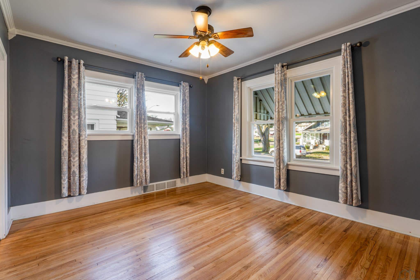
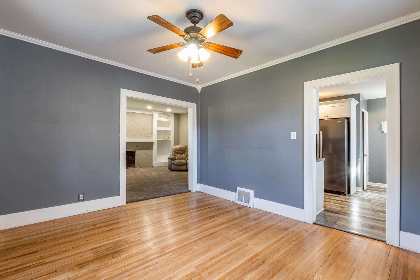
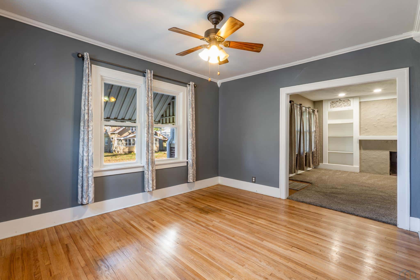
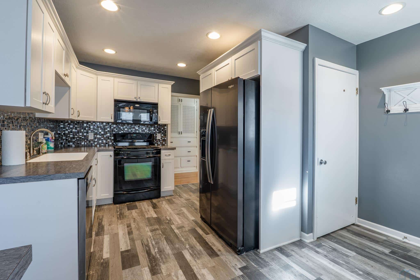
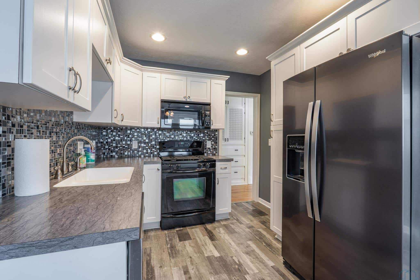
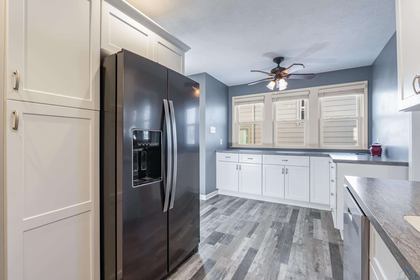
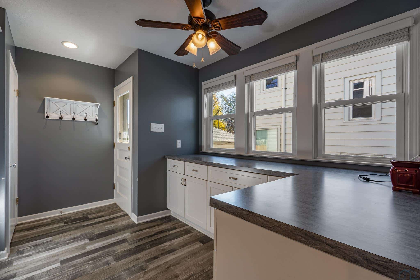
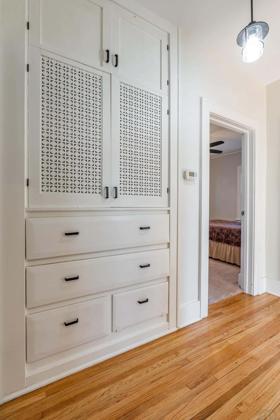
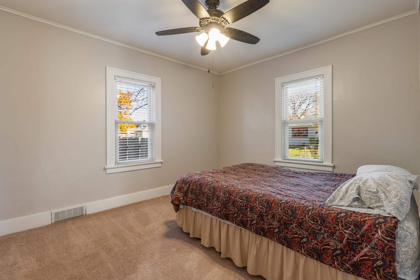
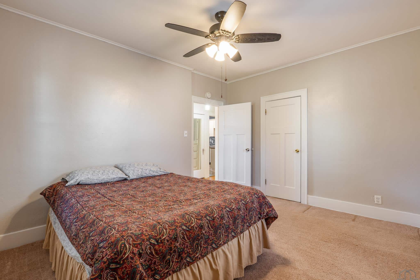
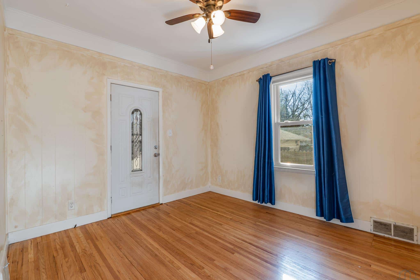
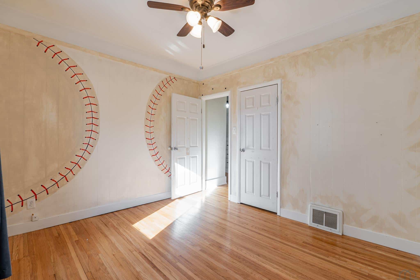
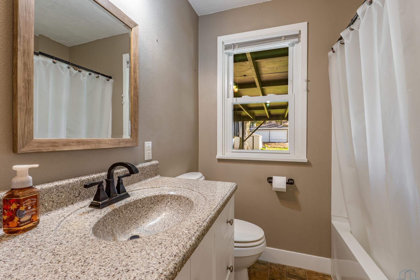
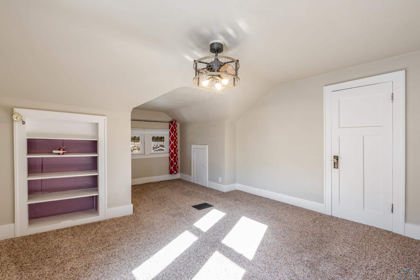
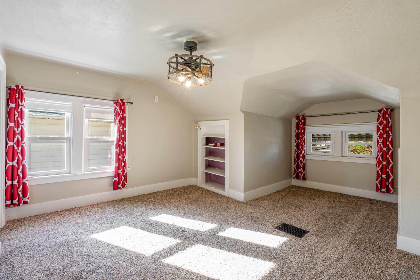
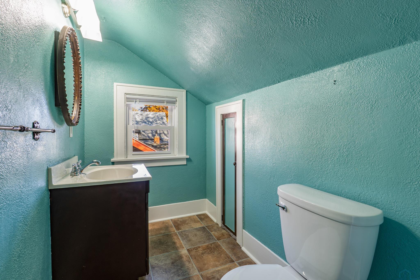
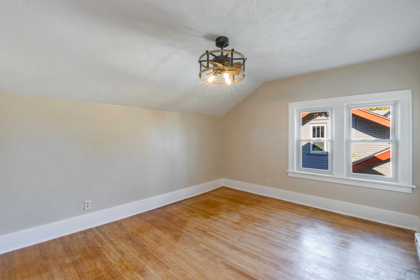
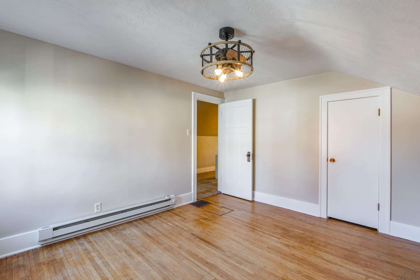
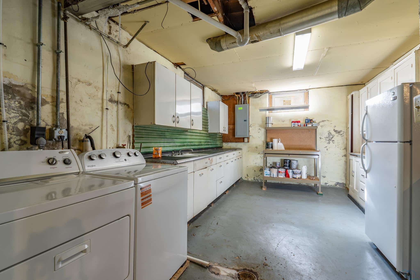
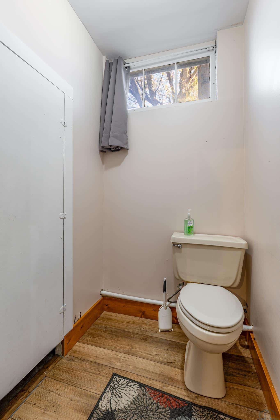
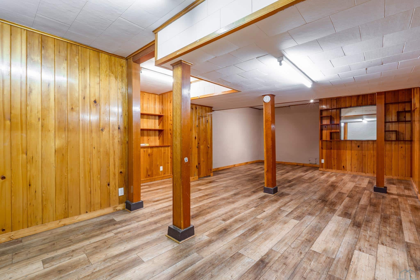
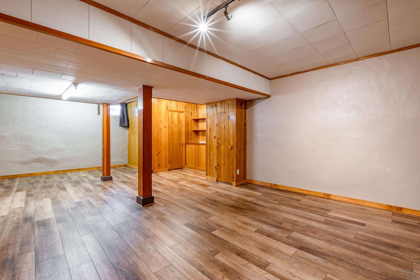
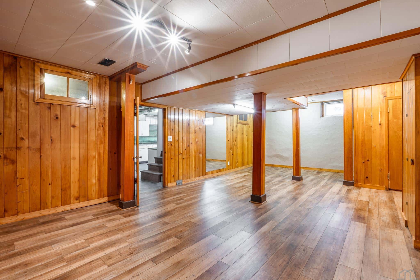
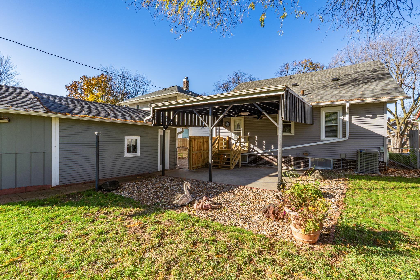
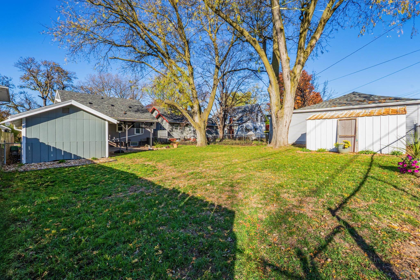
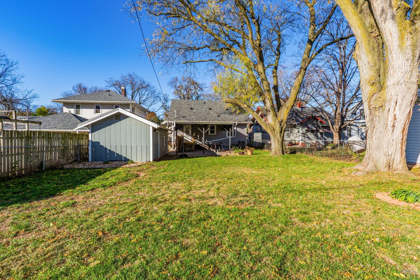
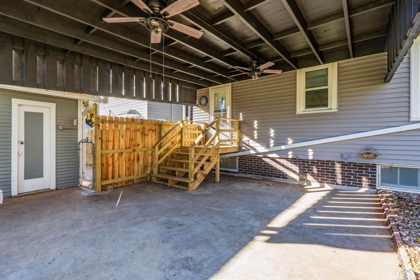
Welcome to 1126 S. Paxton Street, an Arts & Crafts bungalow that's every bit as cute on the inside as it is on the outside! From the picture perfect curb appeal to the charming hardwood floors, this home has that special something you just can't recreate. And talk about pride of ownership, you can see it everywhere! The floor plan is as practical as it is flexible, with two bedrooms on the main floor and two more upstairs. Each level also has its bathroom which is super handy. The living and dining areas are so charming and warm. Downstairs, the partially finished basement with updated flooring offers a spacious family room, laundry and utility areas, and a compact bath. The beautifully remodeled kitchen (2019), updated main-floor bath (2020), new furnace (2021), radon mitigation system (2025) ,new central air (2026), updated plumbing (2023) mean many of the big ticket improvements have already been handled. And the outside? It's gotten plenty of love, too! New windows (2017), vinyl siding and a new roof (2025), a fully fenced yard, and a single-stall garage complete this sweet package. Big on charm, loaded with personality, and lovingly maintained, 1126 S. Paxton is proof that some homes just have that special something!
Show all description
Location
Building Details
- Basement: Full, Partially finished
- Exterior material: Vinyl
- Roof: Shingle
- Parking: Detached
Amenities & Features
- Amenities: