



Basics
- Date added: Added 3 days ago
- Price per sqft: $223.38
- Category: Residential
- Type: Ranch
- Status: Active
- Bedrooms: 2
- Bathrooms: 2
- Floor level: 1343
- Area: 1343 sq ft
- Lot size: 9,105 sq ft
- Year built: 2017
- MLS ID: 834947
Description
-
Description:
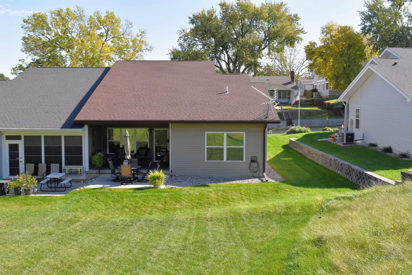
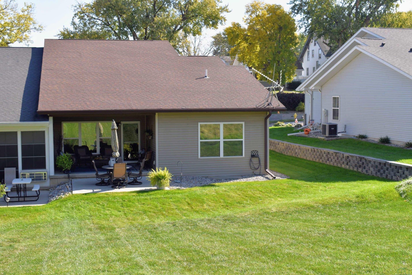
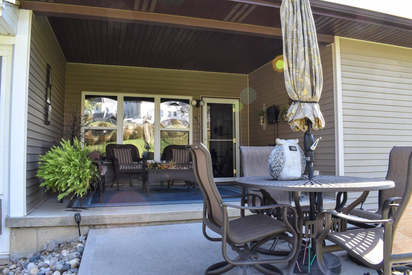
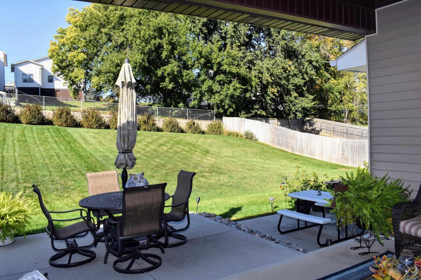
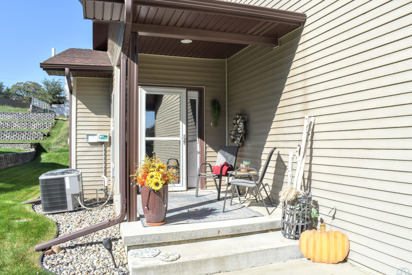
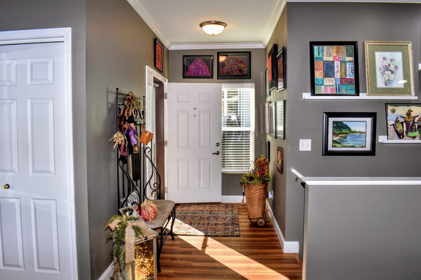
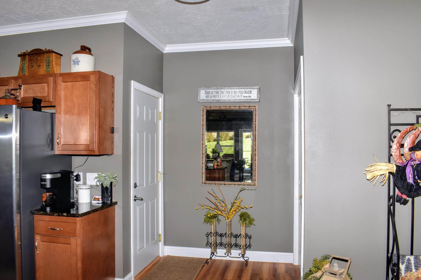
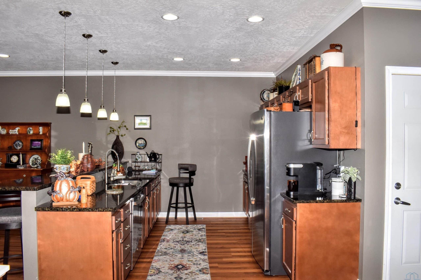
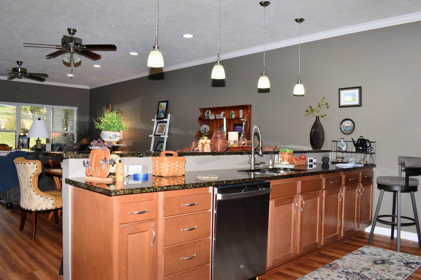
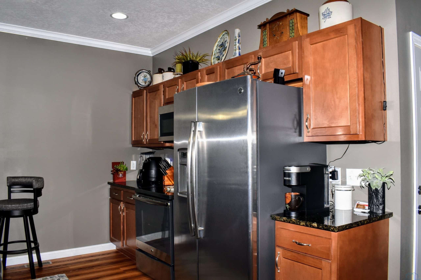
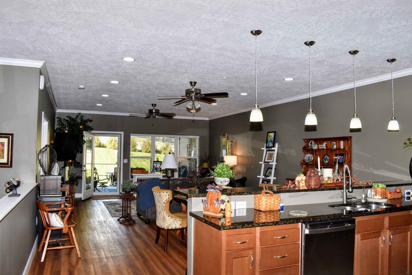
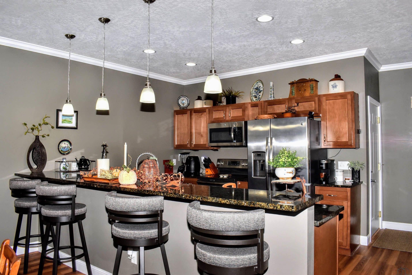
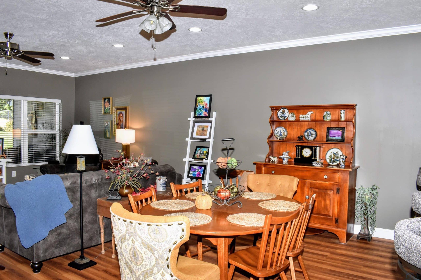
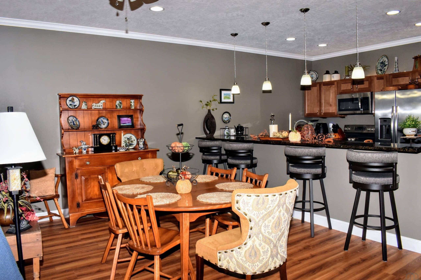
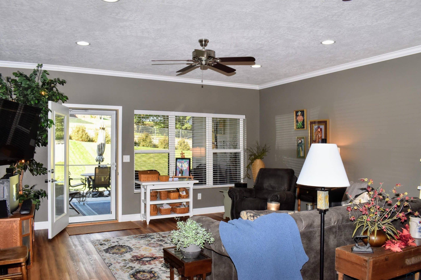
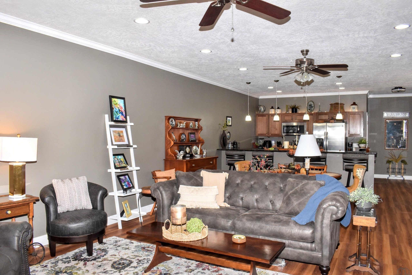
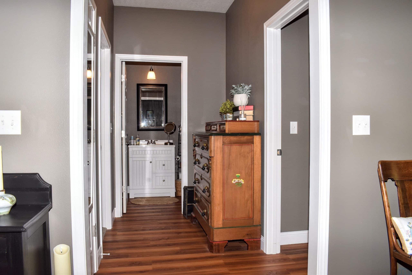
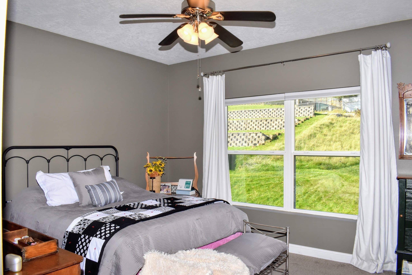
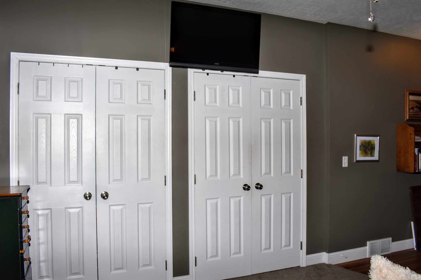
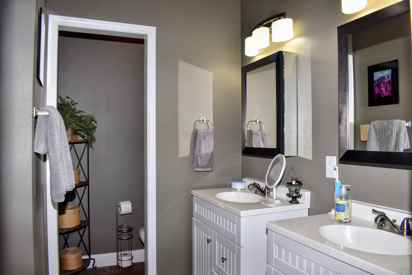
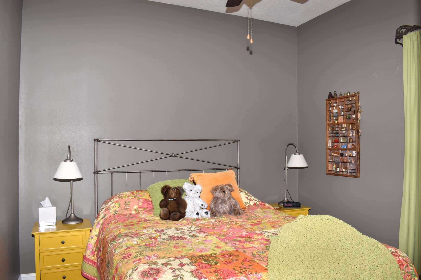
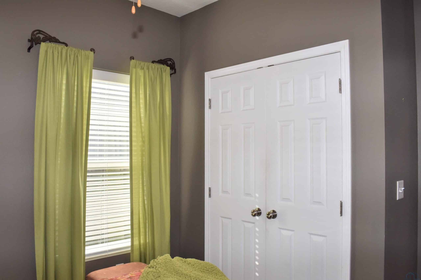
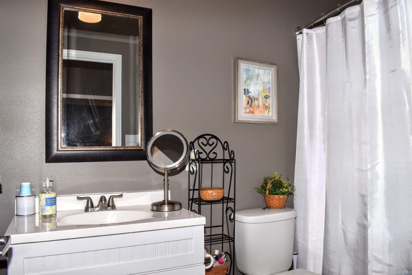
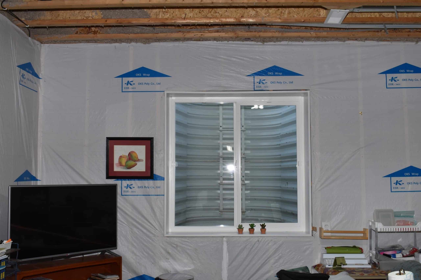
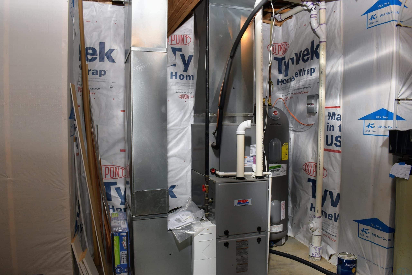
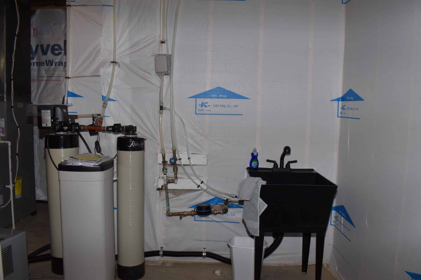
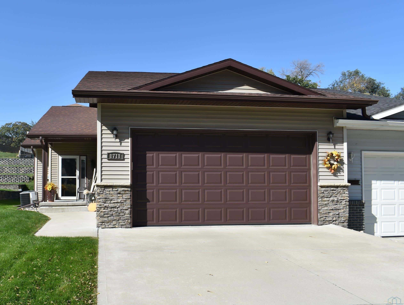
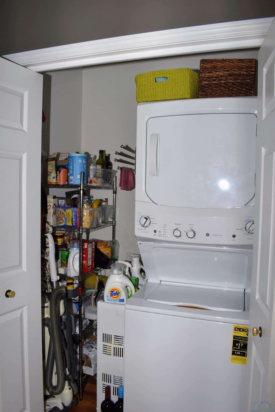
This 2 bedroom, 2 bathroom ranch townhome has a 2 car garage and this property has been well maintained and has recent updates. Cute front porch for soaking up the afternoon sun brings you in to the foyer which opens to the living spaces. Crown molding in the foyer, kitchen, drop zone, dining and living room. For easy maintenance there is LVP on main floor everywhere but the bedrooms. Convenient drop zone area as you come in from garage as well and laundry tucked in the closet with extra storage. The kitchen features maple cabinets and has new granite counters 2026. Lots of seating at the peninsula. The SS GE appliances are included. This opens to the dining room and living room areas and there is a door to the covered patio. This homeowner added the uncovered patio. The hall to the bedrooms has a closet. The master bedroom has carpet and 2 double closets. Pocket door leads to the master bathroom with a shower, 2 vanities, and a toilet room. The 2nd bedroom has carpet and a double closet. The full bathroom with tub/shower combo and single vanity serves this bedroom and guests. All windows and doors on the main floor are tinted. Seller added exterior storm door. The lower level is ready for your vision. There is an egress window and laundry sink. New water heater 2025. Radon system in place.
Show all description
Location
Building Details
- Basement: Full, Unfinished
- Exterior material: Combination, Vinyl
- Roof: Shingle
- Parking: Attached, Double
Amenities & Features
- Amenities: