















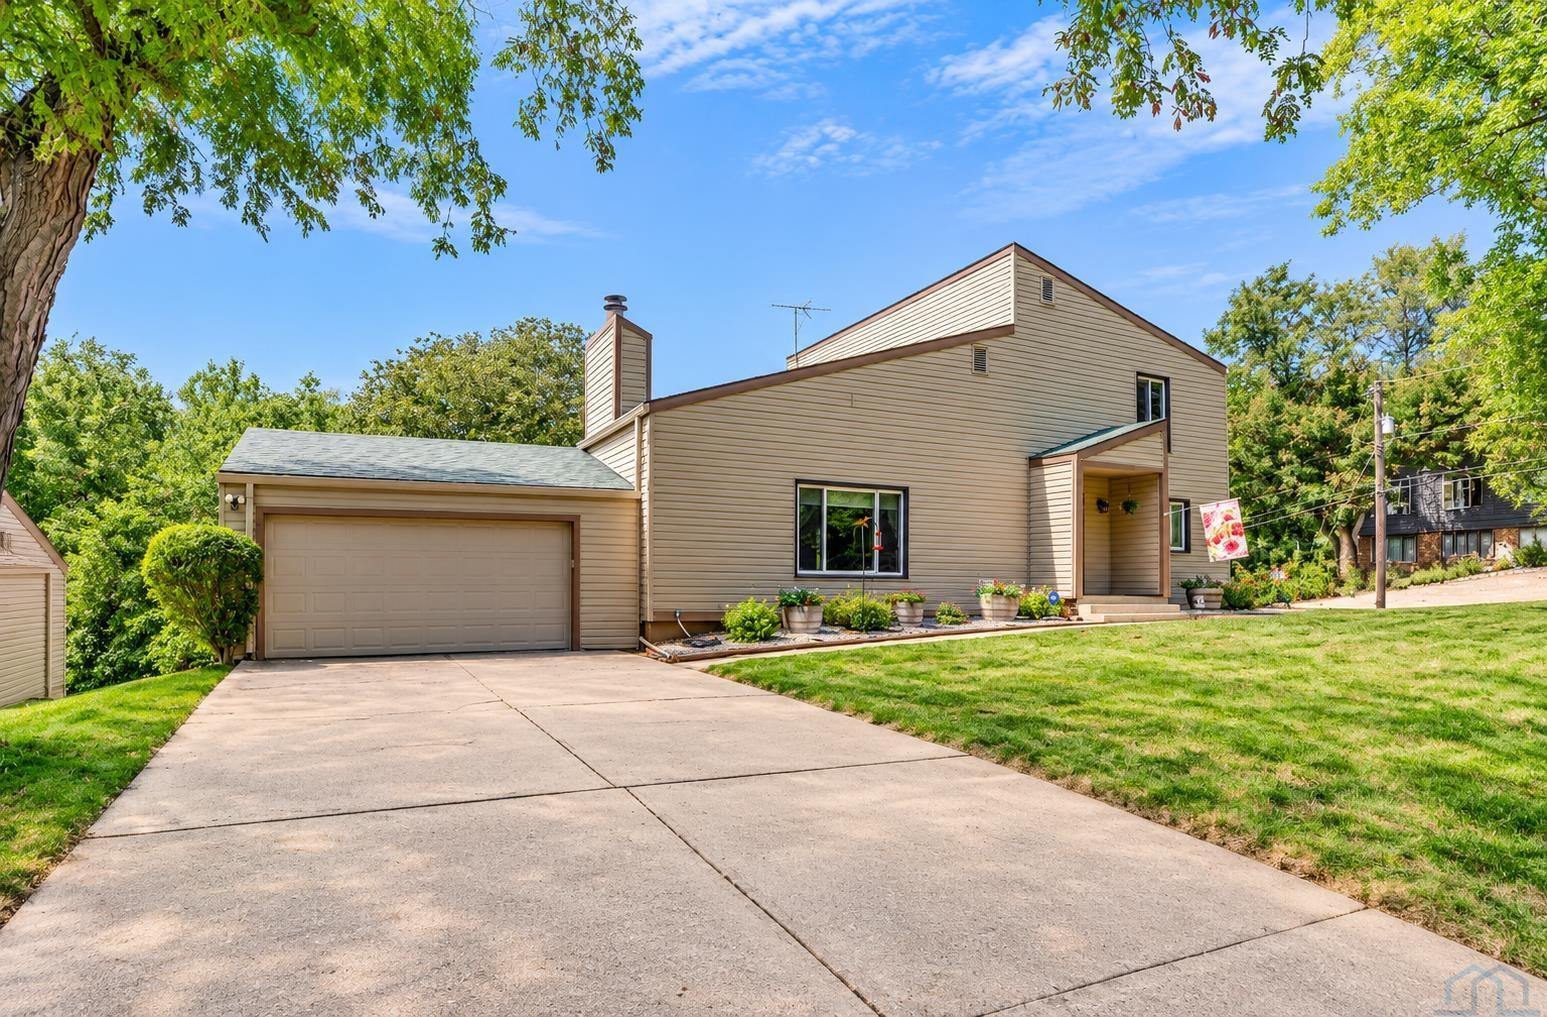
Basics
- Date added: Added 5 days ago
- Price per sqft: $176.13
- Category: Residential
- Type: 1 1/2 Story
- Status: Active
- Bedrooms: 3
- Bathrooms: 2
- Floor level: 1902
- Area: 2814 sq ft
- Lot size: 9900 sq ft
- Year built: 1978
- MLS ID: 834567
Description
-
Description:
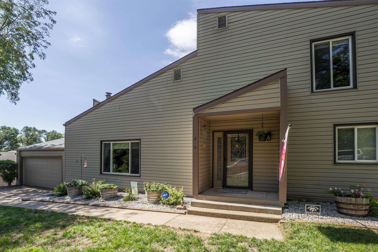
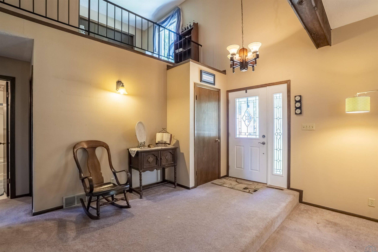
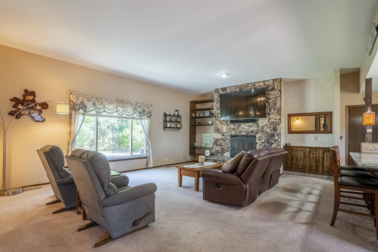
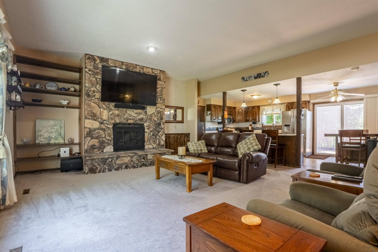
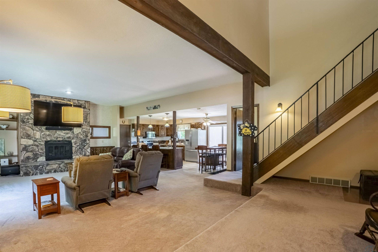
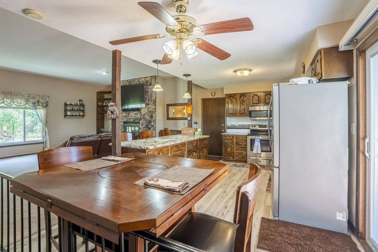
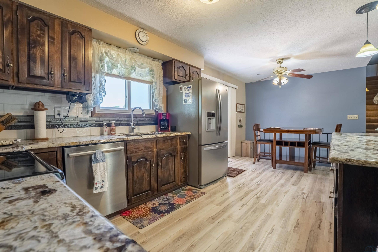
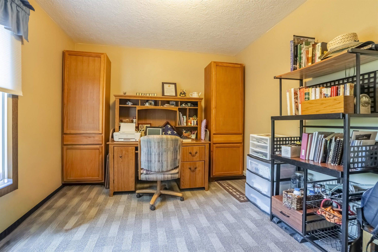
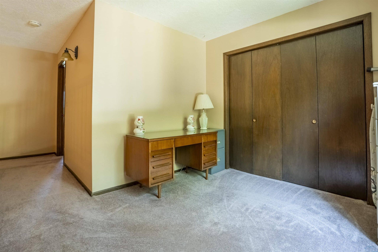
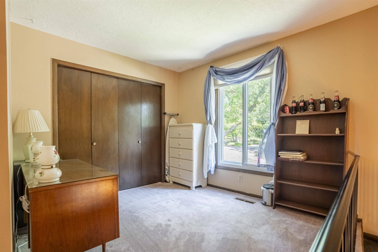
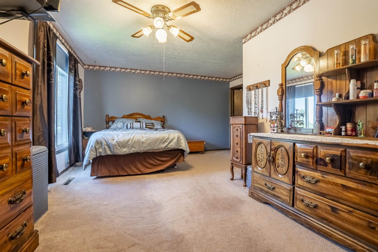
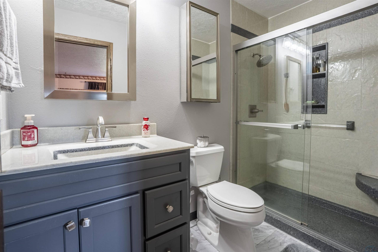
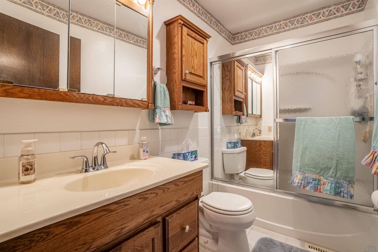
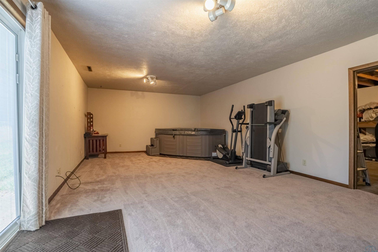
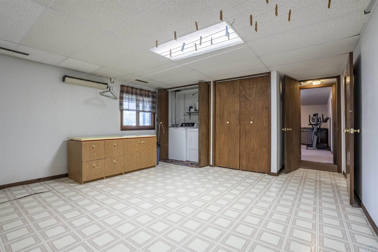
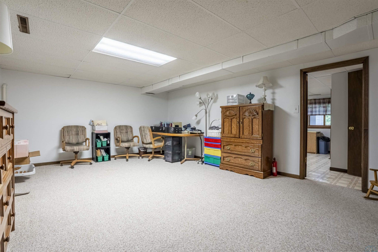
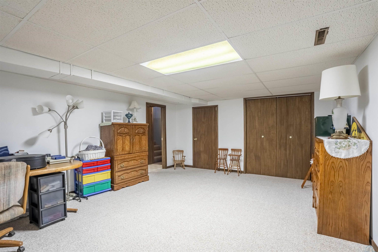
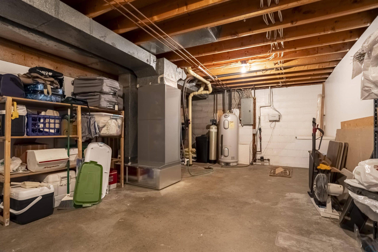
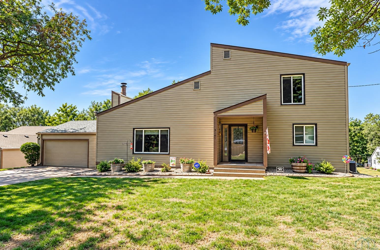
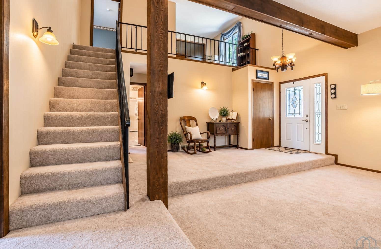
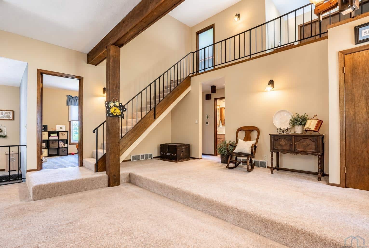
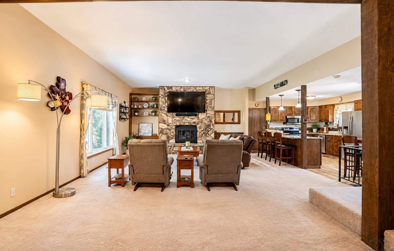
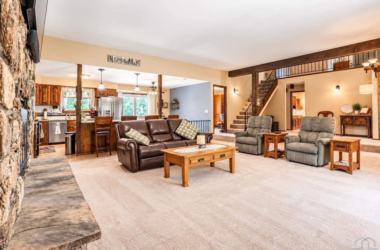
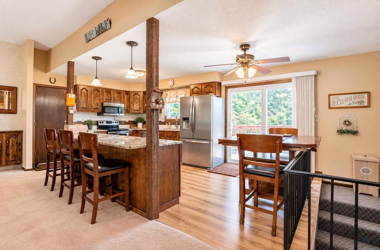
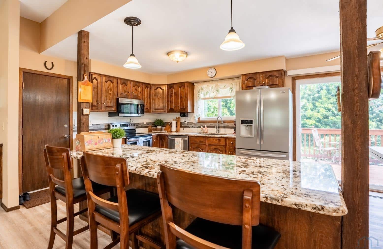
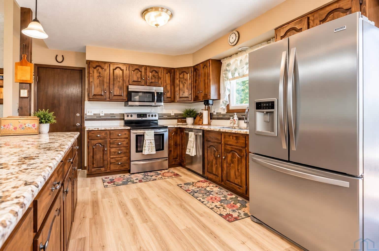
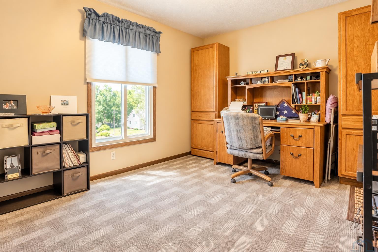
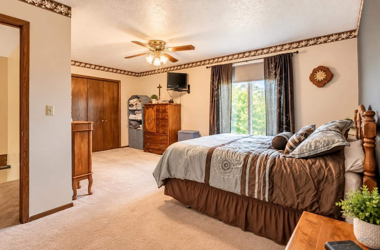
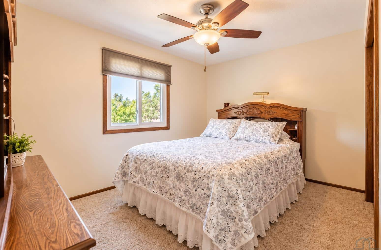
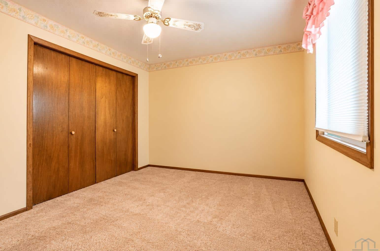
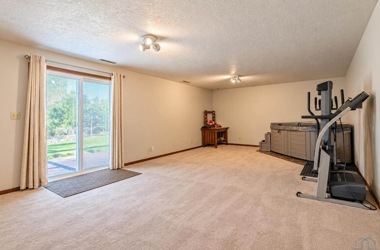
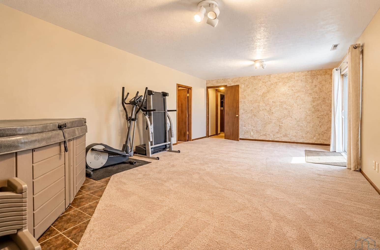
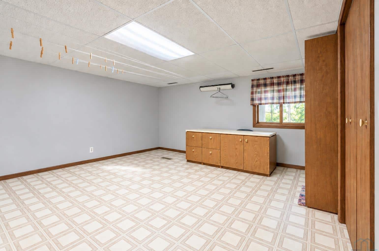
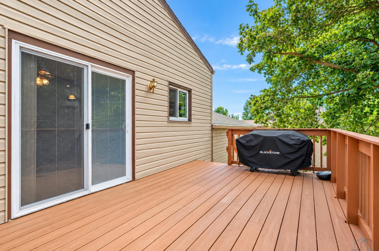
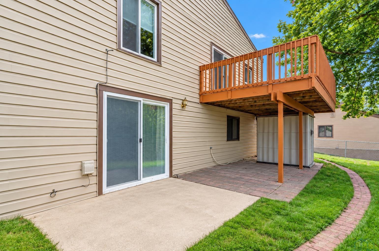
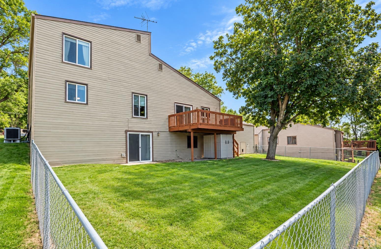
Welcome to 3463 Lindenwood Street in Sioux City a unique home with an impressive layout and room for everyone! The open-concept main level features soaring ceilings and an open second floor balcony overlooking the living space, giving this home a spacious and inviting feel. The main floor offers two bedrooms, a full bathroom, an office, and a living area featuring a real wood-burning fireplace. The large kitchen provides plenty of workspace with solid-surface countertops and sliders leading out to the deck. Upstairs, the primary suite has its own private feel, complete with a large walk-in cedar closet and a newly remodeled bathroom. The upper level also offers an additional area with the open balcony for a second office space or maybe a reading nook. The lower level adds even more usable space with a large second living area, hot tub, and sliders providing walkout access to the backyard. You'll also find an oversized storage room, a spacious craft room that could serve as a non-conforming bedroom, and an exceptionally large laundry room with plenty of space and potential to create an additional room. With multiple living areas, great storage, flexible spaces, and a layout you don't see every day, 3463 Lindenwood Street has room to make it your own!
Show all description
Location
Building Details
Amenities & Features
- Amenities: