


Basics
- Date added: Added 1 day ago
- Price per sqft: $133.50
- Category: Residential
- Type: Split
- Status: Active
- Bedrooms: 3
- Bathrooms: 3
- Floor level: 1442
- Area: 2020 sq ft
- Lot size: 15000 sq ft
- Year built: 1963
- MLS ID: 835370
Description
-
Description:
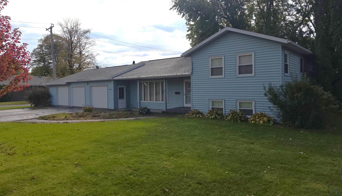
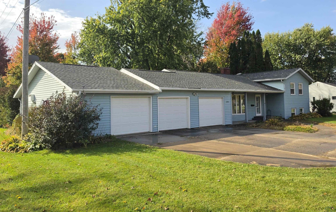
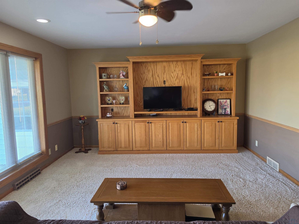
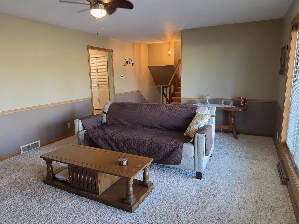
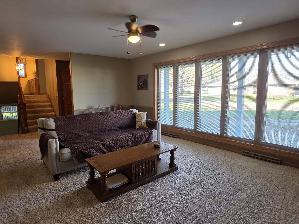
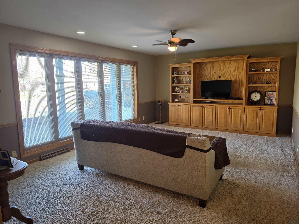
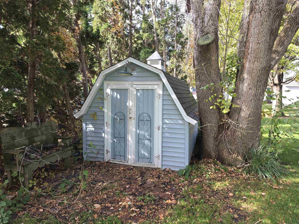
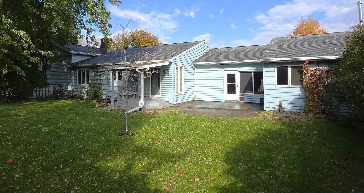
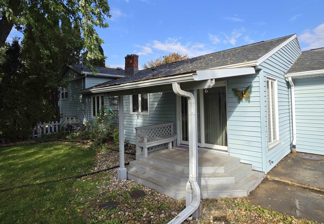
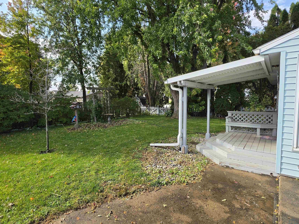
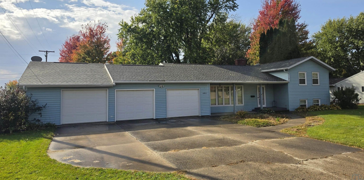
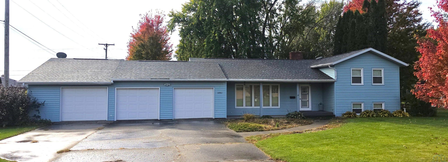
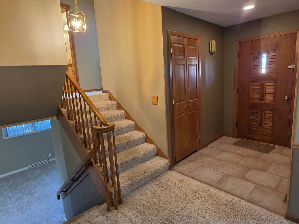
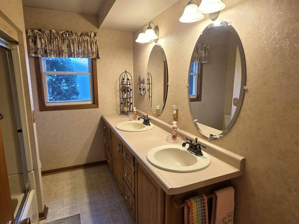
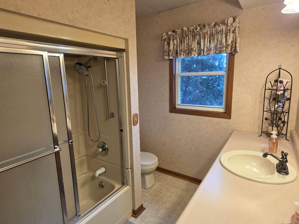
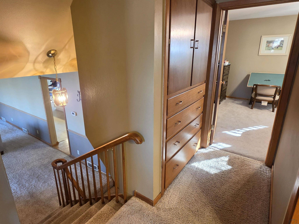
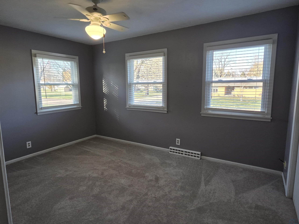
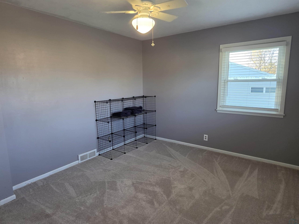
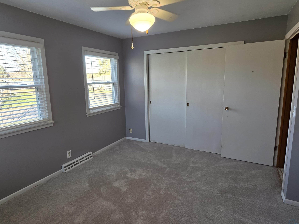
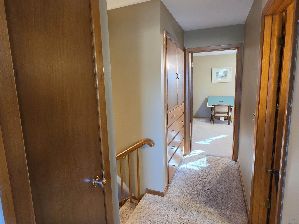
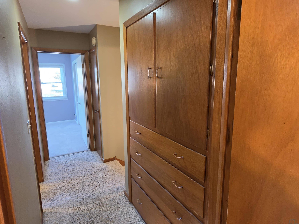
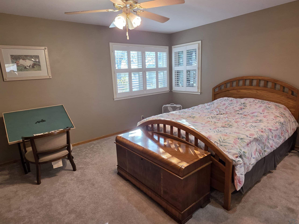
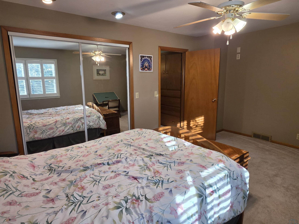
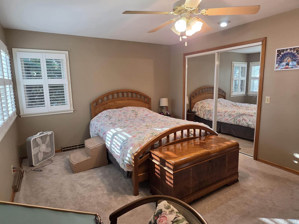
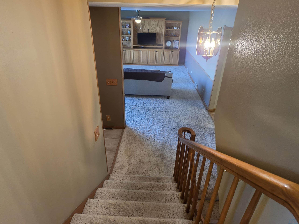
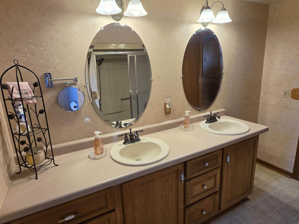
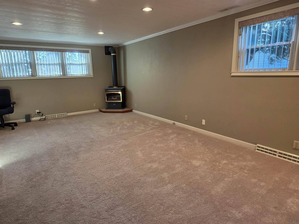
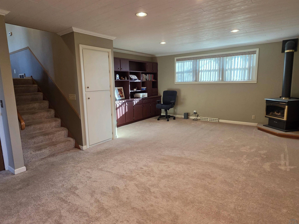
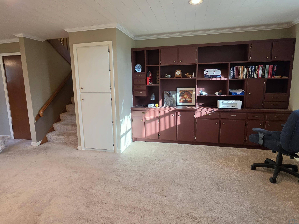
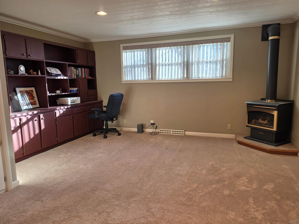
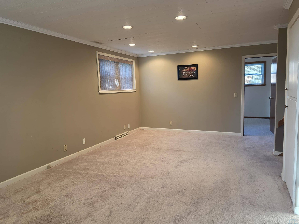
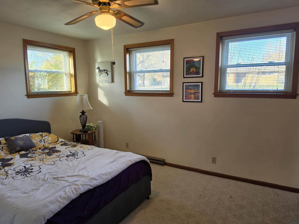
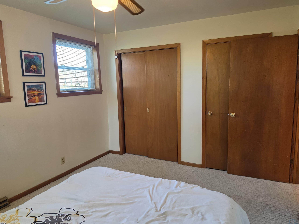
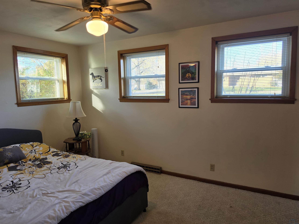
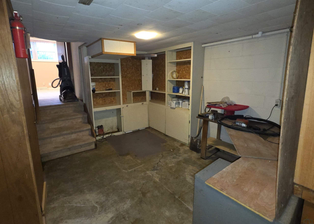
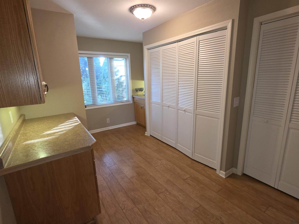
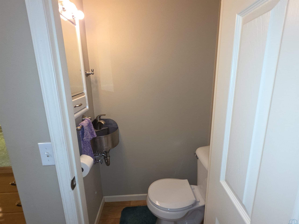
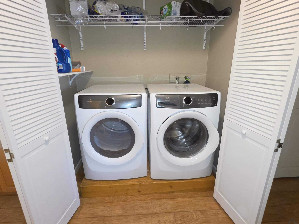
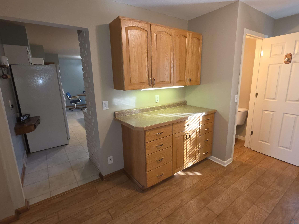
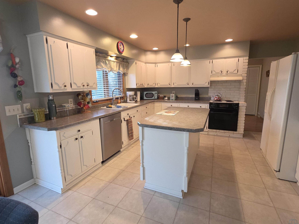
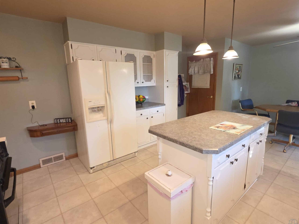
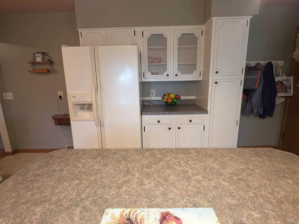
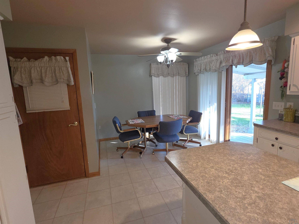
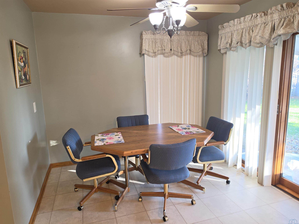
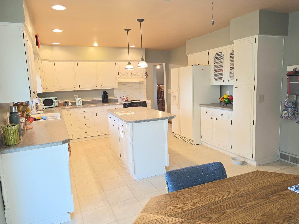
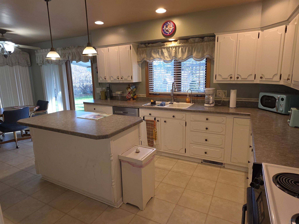
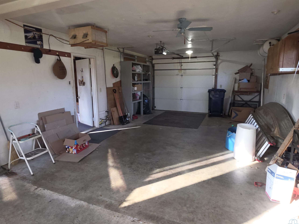
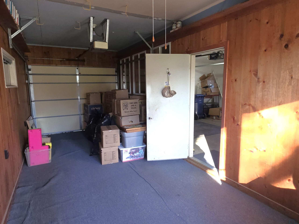
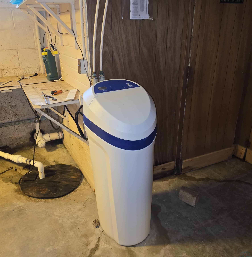
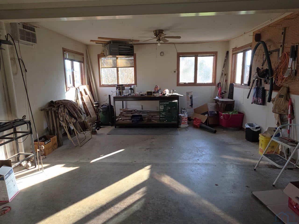
This is a spacious split-level home with a 3-car garage, heated workshop and a private backyard! Welcome to this nicely maintained three-bedroom, two-bathroom split-level home offering a spacious layout, comfortable living areas, and plenty of room for hobbies, storage, and entertaining! The main level features a large living room, an eat-in kitchen, a convenient half bath, and a laundry area. Upstairs, you'll find two generously sized bedrooms and a full bathroom. The lower level offers even more living space, including a third bedroom and a large family room featuring garden-view windows, a cozy gas fireplace, and built-in bookshelves. An additional basement area provides utility space, a potential third bathroom, and plenty of extra storage. One of the standout features of this property is the attached three-stall garage! The oversized east garage stall measures an impressive 16 x 34 feet and is insulated, heated, and air-conditioned, making it the perfect year-round space for hobbies, projects, or a workshop. Outside, enjoy a fenced in backyard offering privacy and a great space to relax. Take advantage of the patio and covered deck, perfect for outdoor entertaining or simply enjoying a quiet evening. Average monthly utility costs: Electricity (Alliant Energy): $109, Garbage & Recycling: $20, Water (Osceola Rural Water): $50, Sewer (Iowa Great Lakes Regional Water): $44. The furnace is a forced-air furnace fueled by fuel oil. This home offers a wonderful combination of comfort, convenience, and functionality. Don't miss the opportunity to make it yours!
Show all description
Location
Building Details
Amenities & Features
- Amenities: